
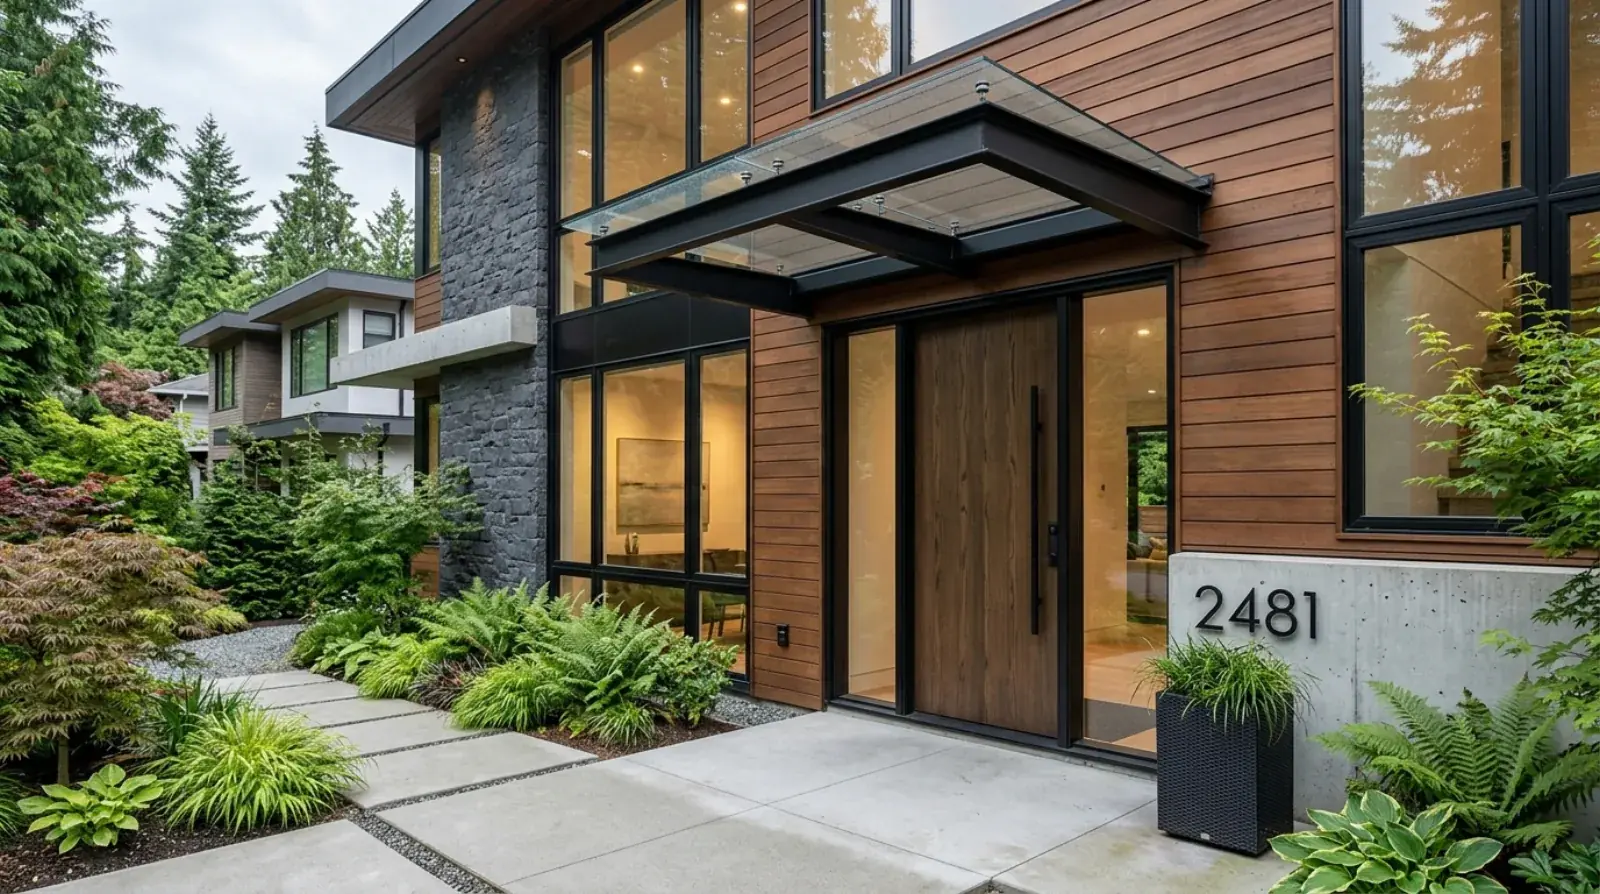
A front door on the wet coast takes a beating. You stand there in the rain looking for keys, the package on the step is soaked, and the door swings open into a puddle that’s been collecting since the last system rolled in off the Pacific. A steel entry canopy fixes that, and on a contemporary Vancouver house it does it without the suburban look of a vinyl awning. The version most people picture is a cantilevered blade of blackened steel with a glass roof, floating over the door with no posts in the way. It looks light. The engineering behind it is anything but.
This is one of the more deceptive pieces of architectural metalwork we build. The canopy you see is simple. What holds it up, and what keeps it from wrecking the wall it hangs on, is where the real work goes.
What an entry canopy actually does
Rain protection is the obvious job, and on the coast it’s not a small one. A canopy over the door keeps the threshold dry, which means less water tracking inside and less swelling and rot at the door sill and frame. It shelters whoever’s standing there waiting for the door to open. It keeps deliveries off the wet step.
It does two other things people forget. In a cold snap it sheds snow away from the entry instead of letting it pile against the door. And it defines the entrance. On a flat contemporary facade, a steel canopy is often the one element that tells you where the front door is. It casts a shadow line, it gives the entry a sense of cover, and it anchors the composition. Architects spec them as much for that as for the weather.
Cantilevered or post-supported
The first real decision is whether the canopy carries itself off the wall or stands on legs.
A cantilevered canopy hangs entirely from the building. No posts touch the ground, the walkway stays clear, and the look is clean and floating. It’s the one most homeowners want. The catch is that everything the canopy weighs, plus whatever snow and rain load sits on it, transfers back through anchors into the wall. That works well for shorter projections over a single door. Push the depth out too far and the loads at the wall climb fast, the steel gets heavier, and the detailing gets fussy.
A post-supported canopy puts one or two columns down to the porch slab or footing. It carries more, covers a deeper and wider entry, and takes the strain off the wall. The trade-off is the posts themselves, which land in your walkway and change the feel of the approach. For a generous covered entry, or a wall that can’t take a big cantilever load, posts are the honest answer.
Depth of cover, the construction of the wall, the snow load for your area, and the look you’re after all feed into that call. We’d rather have that conversation before drawing anything than redesign it after.
Hanging weight off a wall
Here’s the part that separates a canopy that lasts from one that causes problems. You’re attaching a loaded steel element to a building, and the building has to be ready to take it.
The anchors can’t just bite into stucco, siding, or sheathing. They need to land in solid blocking between the studs or, better, into a steel backing plate fastened to the framing and spreading the load. On a new build we coordinate that blocking before the wall closes up. On a retrofit, we open up enough to confirm what’s behind the finish and add backing if it isn’t there. Guessing what’s in the wall is how a canopy ends up sagging or pulling fasteners.
Then there’s water. Every bolt and bracket that passes through the wall is a hole in the building envelope, and on the coast water finds every hole. Each penetration gets flashed and sealed so rain can’t track in behind the cladding. A canopy that leaks at the attachment does far more harm than no canopy at all, because the damage is hidden. It shows up as a rot stain or a soft spot two winters later, long after the install looked perfect. This kind of envelope detailing is standard discipline in any architectural metalwork that ties into a building exterior, and it’s where a fabricator who understands building science earns their keep.
Roof options
The frame is steel. What sits on top changes the whole character of the canopy.
Glass gives you the most light. Tempered or laminated panels keep the entry bright and the canopy visually weightless, which is the look people come in asking for. Glass needs a frame detailed to drain properly and to allow for thermal movement, and it needs the right safety glazing, but done well it’s the cleanest option.
Polycarbonate is the lighter, lower-cost translucent panel. It passes light, sheds rain, and weighs less than glass, though it doesn’t have the same clarity or the same lifespan and it can yellow over years of UV. It’s a sensible choice where budget matters more than the premium look.
A solid steel pan roof gives full shade and a clean, modern underside. It hides the structure completely, sheds snow and rain decisively, and reads as a crisp horizontal blade against the facade. If you don’t need light coming through, a steel pan is often the most durable and the most architectural answer.
Finish, because raw steel won’t survive
Blackened steel has a beautiful raw finish indoors. Outside in Vancouver, raw steel is a mistake. Constant rain and coastal salt will rust it, and the rust bleeds down and stains whatever cladding sits below the canopy.
So an exterior canopy is a coated assembly, not a decorative raw one. We typically hot-dip galvanize the steel for the base corrosion protection, then powder coat over it for the colour and the durable face. That combination handles the wet coast far better than paint alone, which is the same reasoning behind choosing galvanizing and powder coating for coastal exposure on any outdoor steel. Get the finish system right and the black stays black and the steel stays sound for decades. Get it wrong and you’re looking at rust streaks within a couple of winters.
Tying it into the facade and the lighting
A good entry canopy doesn’t look added on. It looks like it belongs to the house. That means the steel proportions relate to the door and the window openings, the projection suits the scale of the entry, and the colour either matches or deliberately contrasts the cladding and window frames.
Lighting is worth planning into the steel rather than bolting on after. We can build in a recessed downlight or a concealed LED strip on the underside so the entry is lit without a fixture cluttering the clean line of the canopy. Running that wiring means coordinating with the electrician before the canopy is fabricated, not after it’s hung. It’s a small detail that makes the difference between a canopy that looks designed and one that looks like an afterthought.
Where residential ends and commercial begins
People sometimes assume a home canopy and a commercial one are the same product at different sizes. They’re not.
A residential entry canopy covers one door, integrates with a home’s facade, and is sized for a single household’s use. The engineering is real but contained. A commercial canopy is a bigger animal. It can span a storefront or a loading area, carry signage and heavier lighting loads, and has to meet code for a public entrance, including accessibility and life-safety requirements that a house doesn’t trigger. The fabrication craft is the same, but the engineering, the finish specification, and the coordination scale up considerably. If you’re shading a patio rather than an entry, that’s a different structure again, closer to our steel pergolas and shade structures for North Shore outdoor living than to a door canopy.
Permits track the same divide. Because an entry canopy attaches a structural element to the building and alters the envelope, many of these projects need a building permit, and the requirements depend on size and whether it’s structural. We sort out the City of Vancouver permit and the engineering when a project calls for it, so the canopy passes inspection instead of getting flagged after it’s up.
If you’re planning a contemporary entry and want a canopy that does the work and lasts on the coast, request a quote and we’ll walk through the cantilever-versus-posts decision, the roof, and the attachment for your specific wall.

