The staircase is one of the most prominent elements in most Metro Vancouver homes. It sits in the middle of the main floor, connects the living spaces to the bedrooms, and is visible from almost every angle of the open-concept layouts that dominate modern and renovated homes in this region. When a staircase looks dated, the whole house looks dated regardless of how much work has been done elsewhere.
The short answer on banister renovation cost in Metro Vancouver: A handrail and balustrade replacement on an existing wood staircase runs from a few thousand dollars for a simple swap to significantly more for a full cable or glass system with newel post work. A full steel staircase replacement is a larger investment still. Every renovation is quoted per project, but the scope level you choose (refinish vs balustrade swap vs partial rebuild vs full replacement) is the single biggest variable. This guide breaks down each level.
But full staircase replacement is an expensive and disruptive project. Most of the staircase renovations we handle from our Burnaby shop are not full replacements, they are targeted updates that deliver most of the visual impact at a fraction of the cost. This is the practical guide to what staircase renovation actually involves in Metro Vancouver in 2026, broken down by scope, with real cost ranges for each option.
The four levels of staircase renovation
Every staircase renovation project in Metro Vancouver falls into one of four scope categories, and choosing the right level for your specific situation is the single most important decision in the project.
| Scope | What it involves | Tier | Best for |
|---|---|---|---|
| Level 1: Refinish | Sanding and refinishing treads, touch-up paint on existing railing | Baseline | Structurally sound stair with minor cosmetic wear |
| Level 2: Balustrade update | New handrail, balusters, newel posts; existing stringers and treads | Mid-range | Dated railing system with sound stair structure |
| Level 3: Partial rebuild | New railing + new treads + refinished or repainted stringers | Premium | Significant visual update on a sound underlying structure |
| Level 4: Full replacement | New stringers, treads, railing, often different material | Top-tier | Structural issues, complete style change, or configuration change |
Most homeowners start thinking they need Level 4 and end up with Level 2 or 3 after the conversation. For sound existing structures, full replacement is rarely the best value.
Level 1: Refinish only
The cheapest staircase renovation is a professional refinish of the existing components. Sand the hardwood treads and refinish with stain and polyurethane, touch up the handrail paint, repair any loose balusters, and address squeaks or minor structural tightening.
What’s involved:
- Professional hardwood tread refinish (per tread)
- Handrail refinish or repaint
- Baluster repair and painting
- Squeak and stability repairs
Every refinish is quoted per project based on the number of treads and the condition of the wood.
When it works:
A refinish is the right call when the existing staircase is in good structural condition and you like its overall design, the problem is wear, scratches, dullness, or outdated finish colour rather than the fundamental look. Sanding restores the wood surface to new condition. New stain colour and fresh topcoat transforms the visual without changing any components. For a homeowner who bought a 15-year-old Burnaby home with tired-looking but structurally sound hardwood stairs, this is often all they need.
When it does not work:
Refinishing cannot fix a stair that feels wrong, looks dated in its design, or has damage beyond surface wear. If the handrail is the 1980s oak profile you hate, refinishing it makes the stair look better but the profile is still 1980s oak. Refinishing is not a design update, it is a cleanup.
Level 2: Balustrade update
This is by far the most popular staircase renovation scope we handle at our Burnaby shop. It involves replacing the handrail, balusters, and newel posts while keeping the existing stringers and treads. The stair’s bones stay the same; the visible elements change completely.
Balustrade options by tier:
| Balustrade option | Tier | Visual impact |
|---|---|---|
| New wood handrail + traditional wood balusters | Baseline | Modest update, traditional look |
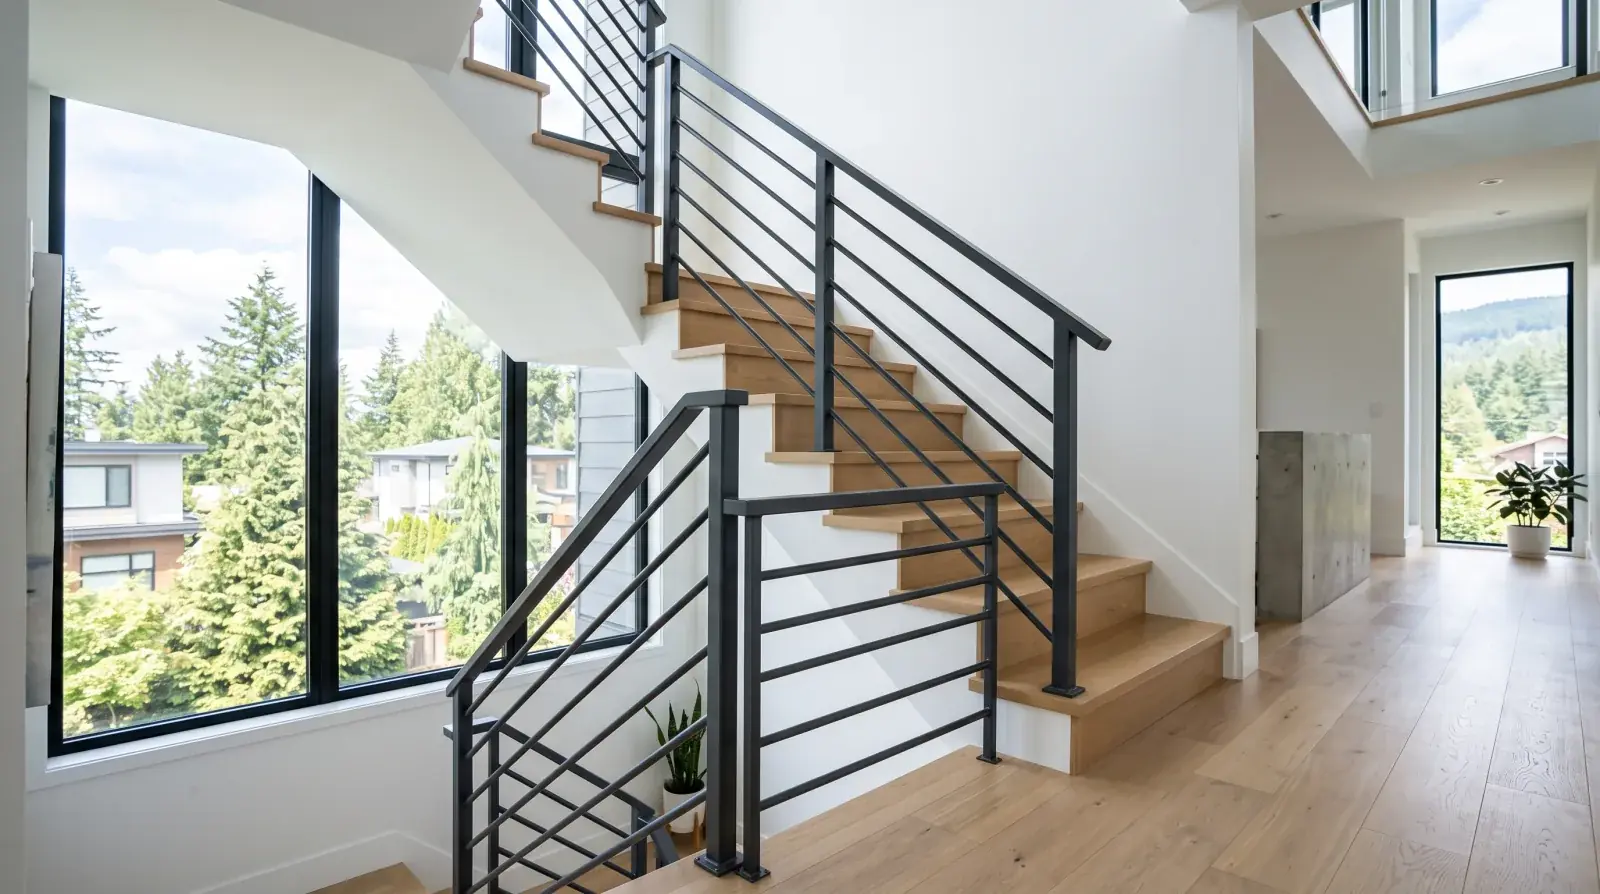
| Steel handrail + steel picket balusters | Mid-range | Strong modern update |
| Cable railing with steel or wood handrail | Mid-range | Contemporary, view-preserving |
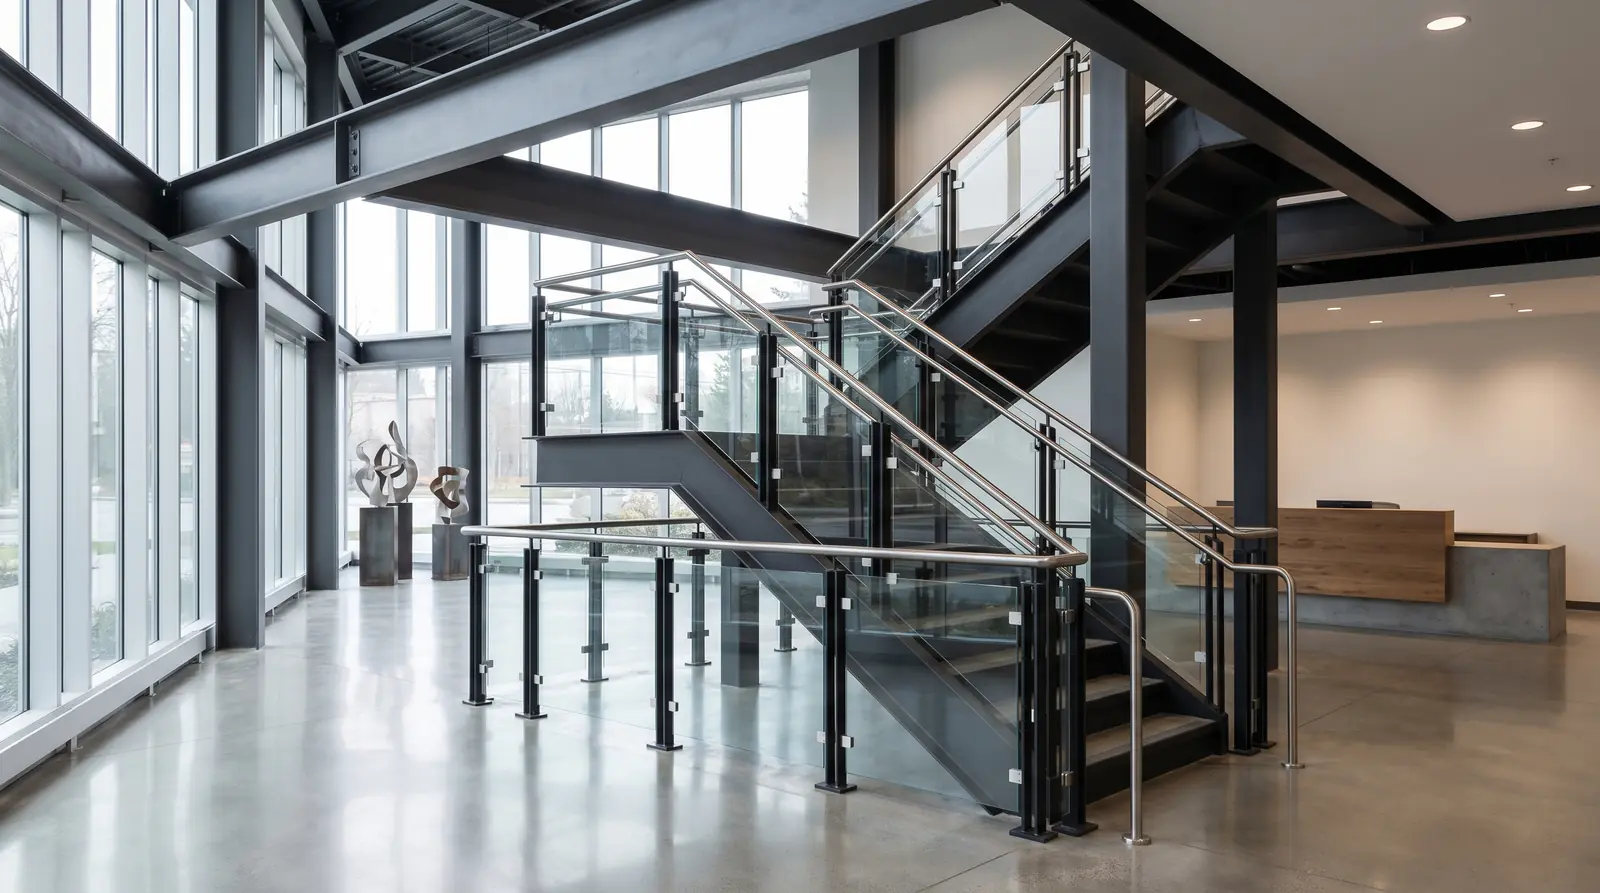
| Glass balustrade with wood or steel handrail | Premium | Premium modern appearance |
Every balustrade update is quoted per project. For most Metro Vancouver homes, a mid-range swap, dated wood balusters and an oak handrail for modern matte-black steel pickets with a thin top rail, completely changes how the staircase reads.
When it works:
Balustrade updates work when the underlying structure is sound, stringers are solid, treads are in good condition or will be refinished, and the stair geometry matches current BC Building Code (rise, run, width). The transformation is purely visual; the stair continues to function exactly as it did, just with new railings.
Common examples we see in Metro Vancouver:
- 1980s Burnaby home with wood stairs and oak balustrade → new steel railings with refinished wood treads
- 1990s Coquitlam home with wrought iron balusters that look dated → new cable railing or minimalist steel
- 2000s North Vancouver home with glass panels that are cloudy or scratched → replacement glass with updated frame profile
Permit considerations:
In most Metro Vancouver municipalities, a like-for-like balustrade replacement that maintains the same guard height and opening size does not require a permit. Upgrading from a non-code-compliant existing railing (common on stairs built before 2006) to current code typically does not trigger a permit either, because you are improving safety rather than creating a structural change. Check with your municipality to confirm.
Level 3: Partial rebuild
A partial rebuild keeps the stringers and stair structure but replaces the treads, risers, and balustrade. The existing framing stays, but everything you see and touch is new.
What it includes:
- New solid hardwood treads (white oak, walnut, or maple most common)
- New risers (often painted white or left open for a modern look)
- New balustrade (typically steel, cable, or glass)
- Refinishing or repainting of the existing stringer structure
- Any repairs to the underlying stringers if needed
Scope components:
- Solid hardwood tread supply and install (per tread)
- New risers (painted or open)
- New balustrade (steel or cable)
- Stringer refinish or paint
Every partial rebuild is quoted per project based on tread count, material, and railing spec.
When it works:
Partial rebuilds are the best value when the existing staircase has good bones but everything visible looks wrong. Common scenario: a 1990s Coquitlam or Surrey home with carpeted stairs over wood stringers. The stringers are fine, the configuration is fine, but the carpet is worn out and the homeowner wants a modern hardwood-and-steel appearance. A partial rebuild delivers a fundamentally new-looking staircase for less than half the cost of full replacement.
The key decision in this scope is whether to open up the risers (remove the vertical face between treads) for a more modern appearance, or keep them closed for a more traditional feel. Open risers cost slightly less (no riser material) but may require a code review if the opening exceeds the BC Code limit for passage of a 100 mm sphere. Closed risers are the safer choice for homes with children.
Level 4: Full replacement
Full replacement means removing the existing staircase entirely and fabricating and installing a new one. This is the most expensive and disruptive option, and also the one that delivers the biggest possible transformation.
When it is necessary:
- Structural failure in the existing stair (deflection, cracks, rotten stringers, undersized original construction)
- Change in stair configuration (straight run → L-shape, or changing the start/end points)
- Change from one material system to another (wood → custom steel mono stringer, or converted carpeted stair → exposed floating stair)
- BC Building Code compliance issues that cannot be addressed without rebuilding (rise too steep, run too narrow, dimensions that do not meet current requirements)
Replacement tiers:
| Replacement type | Tier | Notes |
|---|---|---|
| Standard wood replacement | Baseline | Production wood stair, painted or stained |
| Hardwood with upgraded balustrade | Mid-range | Solid oak treads, modern railing |
| Custom steel double stringer + hardwood | Mid-range | Entry point to custom metal stairs |
| Custom steel mono stringer + hardwood | Premium | Most popular modern residential choice |
| Floating cantilever staircase | Premium | Hidden wall-pocket mounting |
| Curved or helical steel stair | Top-tier | Architectural centrepiece |
Every replacement is quoted per project, request a quote for pricing on your scope.
For detailed cost breakdowns on each metal stair type, see our steel vs wood staircase cost analysis and the metal staircase cost guide.
What full replacement involves:
- Engineering and drawings, required for any custom steel stair in BC, billed by the structural engineer directly
- Permit application, structural changes to a staircase require a building permit in Metro Vancouver; fees vary by municipality
- Removal of existing stair, 1 to 2 days of demolition, plus dust protection and temporary access arrangements between floors
- Shop fabrication, 3 to 6 weeks for a custom metal staircase at our Burnaby shop
- Delivery and installation, 2 to 4 days on site for most residential projects
- Finishing, drywall at the stair opening, flooring transitions, handrail wall anchors, paint
Total timeline from first quote to finished stair is typically 10 to 14 weeks.
Access during the project:
A full replacement makes the staircase unusable for at least 3 to 5 days during the most active install period. In a two-storey Metro Vancouver home where the stair is the only access between floors, this requires planning. Temporary ladder access, scheduling around travel, or staying somewhere else for a few nights are the usual options. On homes with secondary stairs (basement to main floor, or a rear service stair), the disruption is much more manageable.
Keep or replace: the decision framework
If you are planning a staircase renovation, use this framework to decide which level makes sense.
Start with the structural question. Does the existing staircase feel solid when you walk it? Any sponginess, deflection, visible cracks in stringers, or movement under load means you are looking at Level 3 or Level 4. Sound structure opens up Levels 1 and 2 as valid options.
Then the configuration question. Does the current stair layout work for the house, right starting point, right ending point, reasonable width, no geometry issues? If yes, you can renovate in place. If the stair is in the wrong location or has geometry problems (too steep, too narrow, awkward landing), you are looking at Level 4 with a design change.
Then the code question. Does the existing stair meet current BC Building Code for residential stairs? Most pre-2006 stairs in Metro Vancouver do not meet current guard height or picket spacing requirements. These are grandfathered as long as the stair is not being structurally modified, but any significant renovation triggers current code compliance. This sometimes pushes a Level 2 project into Level 3 because the guard height needs to change.
Finally, the aesthetic question. What is actually bothering you about the current stair? If it is the railing, Level 2 is almost certainly the answer. If it is the treads and the railing, Level 3. If it is the whole stair and you cannot imagine the space with the current configuration, Level 4.
Most homeowners we talk to come in expecting Level 4 (“I want to completely redo my stairs”) and leave with a Level 2 or Level 3 plan that gets them 80 to 90% of what they want for a fraction of the cost and disruption.
BC Building Code considerations for renovations
Any staircase renovation in Metro Vancouver intersects with BC Building Code requirements, and some of those requirements affect scope and cost decisions.
Guard height. Residential stair guards must be at least 900 mm high (measured above the tread nosing) within a single dwelling, 1,070 mm where the drop exceeds 1,800 mm. Many older stairs in Metro Vancouver were built with 32 to 34 inch guards, below current minimums. A renovation that replaces the guard should bring it to current height.
Picket/baluster spacing. Openings cannot pass a 100 mm sphere. Traditional 4-inch picket spacing (101.6 mm) fails this test. New balustrades must be designed with 95 mm or smaller openings.
Handrail requirements. Stairs with more than three risers need a continuous graspable handrail. The handrail must be between 865 mm and 965 mm above the tread nosing, with specific graspability dimensions for cross-section. Many older handrails are too large in diameter to be properly graspable and should be replaced as part of any significant renovation.
Tread and rise dimensions. Residential stair rise must be 125 to 200 mm; run must be 210 to 355 mm. Renovations that keep the existing stair structure cannot change these dimensions (the stair already has them), but full replacements must meet current code, which sometimes means adjusting the floor openings above or below to fit a code-compliant new stair.
Nosing projection. Current code allows stair tread nosings to project up to 25 mm beyond the face of the riser. Open-riser stairs (no vertical riser face) must not have openings that allow a 100 mm sphere through, which affects the gap between treads on open-riser designs.
For detailed BC Code information for stair projects, see our staircase building permit Vancouver guide.
Our recommendation for most Vancouver homes
For the typical 1990s, 2000s Metro Vancouver home with a dated but structurally sound wood staircase, our standard recommendation is a Level 2 or Level 3 renovation:
- Keep the existing stringers (unless they are visibly compromised)
- Replace the balustrade with a modern steel, cable, or glass system
- Refinish the existing treads or replace with solid hardwood if they are worn
- Refinish or repaint the exposed structure (open-side stringer, under-stair walls)
- Update the handrail and newel posts to current code dimensions
This delivers a transformed staircase with 3 to 5 days of on-site work and minimal disruption to the rest of the home, every balustrade update is quoted per project.
For homes where the staircase is the central architectural feature and the budget supports it, a full replacement with a custom steel mono stringer and solid hardwood treads is the premium option, and the result is a staircase that looks like it was designed for the home from the beginning.
For homes with structural issues, bad configuration, or serious code compliance gaps, full replacement is the right call even at the higher cost.
Banister renovation cost: what moves the price
“Banister renovation” can mean anything from replacing a single handrail to pulling out an entire balustrade system and installing a new custom railing. The cost drivers are:
Tread count. Most Metro Vancouver residential staircases have 12 to 16 treads. Cost scales with tread count, more treads means more baluster pairs, more rail footage, and more installation time.
Balustrade material. Wood-to-wood swaps (dated oak pickets to painted poplar) are the cheapest. Steel picket banisters cost more because of fabrication. Cable railing adds the hardware cost. Frameless glass is the most expensive balustrade option because each panel needs to be engineered as a structural guard.
Newel post condition. If the existing newel posts are solid and the cap and trim can stay, you save money. If the posts need to be replaced, or if the homeowner wants taller, more architectural posts, that’s a fabrication and structural anchoring cost.
Wall and stringer condition. A balustrade that’s wall-mounted on one side (standard for most Metro Vancouver homes) requires locating studs and anchoring the handrail bracket into structure. If the wall has been damaged from moisture or the stringer shows movement, repairs add scope before the railing work can start.
Permit requirement. In Burnaby, Vancouver, and Coquitlam, replacing a balustrade typically requires a permit if the deck or staircase is more than 600 mm above grade. Permit fees add modestly to the cost; plan review adds 2 to 4 weeks to the timeline.
Every banister renovation is quoted per project after site measure, request a quote with tread count, existing materials, and photos.
Getting a real quote on your project
For an accurate staircase renovation quote, we need:
- Number of treads in the staircase
- Current materials, stringers, treads, handrail, balusters
- Photos from multiple angles including any visible wear or damage
- Renovation scope, what is bothering you about the current stair?
- Budget range if you have one
- Timing, any constraints on when the work can happen?
Request a quote with the information above and we can usually respond within 2 to 3 business days. For related content, see our steel vs wood staircase cost analysis, mono stringer staircase cost breakdown, or the floating staircase engineering guide if you are considering a full custom replacement.