
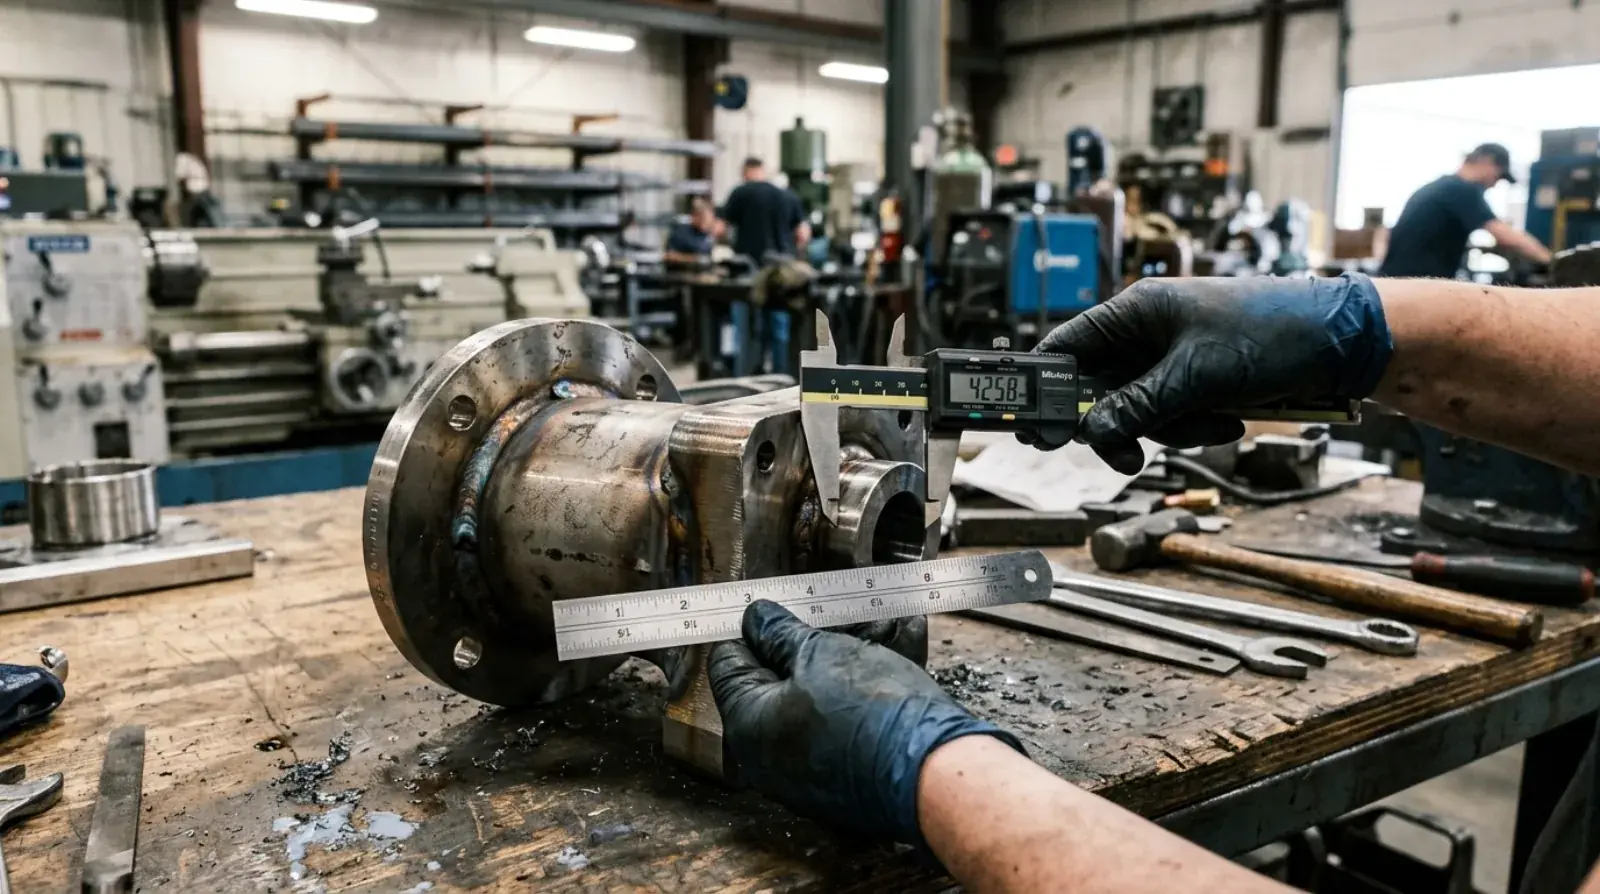
Hand a tape measure to two people and ask them to mark 2400 millimetres on the same length of steel. You will get two marks. They might be a millimetre apart, maybe less, but they will not be identical. Now weld that steel, set it in a building, and ask it to meet a wall that was framed by a third person off a drawing made by a fourth. The wonder is not that gaps appear. The wonder is that anything fits at all.
Steel is forgiving in some ways and unforgiving in others. It is strong, predictable, and it holds a shape. But it also moves when you heat it, it arrives from the mill already a little off nominal, and every cut and every weld adds its own small variance. Tolerance is the language we use to talk about that variance in a controlled way, so the difference between “fits beautifully” and “send it back” is a number both sides agreed to in advance, not an argument on site.
What tolerance actually means
Tolerance is the allowed range a finished dimension can sit within and still be acceptable. Nothing is made exact, so instead of chasing a perfect number we set a target and a band around it. A post that should be 1070 millimetres tall might be allowed plus or minus 2 millimetres. Anything inside that band is good. Anything outside it gets fixed.
The band is not arbitrary. It reflects what is achievable with the process, what the part has to do, and what the eye will notice. Structural steel buried inside a wall can carry a wider band than a blackened steel railing somebody runs their hand along every day. Tighter tolerances cost more time and more skilled labour, so a good specification asks for tight only where tight earns its keep.
Why “the same size” steel still doesn’t fit
This is the part that surprises homeowners and even some contractors. Two pieces of steel can read the same on a tape and still be different enough to cause a problem at a joint. The variation hides in a few places. The raw material came from the mill with its own dimensional spread. The saw cut has its own accuracy and its own kerf. The fit-up before welding has a little play. And the weld itself pulls the metal as it cools.
Most of the time none of this matters, because steel members connect to other steel that carries the same family of tolerances, and the connections are designed with slotted holes and field-welded gaps to absorb it. The trouble shows up at an open interface: where fabricated steel meets a finished wall, a stone floor, or a glass panel. There is nowhere for the variance to hide, so it reads as a gap or a misalignment. The flaw you are looking at is usually the sum of several perfectly acceptable tolerances landing in the same direction.
Mill tolerance versus shop tolerance
There are two different worlds of tolerance on every job, and it helps to keep them straight.
Mill tolerance is the variation allowed in the raw steel as it leaves the mill. A wide-flange beam, an HSS tube, a plate, an angle: each comes with a published dimensional spread under ASTM standards for that shape and grade. A plate sold as a given thickness is allowed to be slightly over or under it. An HSS tube has a tolerance on its wall thickness and its outside dimension. You do not control any of this. You inherit it the moment the steel arrives, and good shops account for it instead of assuming the stock is exact.
Shop tolerance is everything that happens once the steel is in the building. Cutting to length, drilling holes, fitting parts together, and welding them all introduce variance, and all of it is within the fabricator’s control. This is the world governed by Canadian fabrication standards: CSA for the structural work and the tolerances published by the Canadian Institute of Steel Construction (CISC), with the welding qualified under CSA W47.1 through the Canadian Welding Bureau. When you ask what it means for a shop to be CWB certified, this is a big part of the answer: it certifies that the people and procedures hold dimensions and weld quality to a known standard.
Heat moves metal
The single biggest reason a part comes out of the shop different from how it went onto the bench is welding. A weld is a small, intensely hot pool of molten steel. As it cools it contracts, and because it is fused to the surrounding metal, it drags that metal toward the joint. Weld a long seam down one side of a stringer and the whole stringer will bow toward that side. Weld a frame without thinking about sequence and it will rack out of square. This is weld shrinkage, and it is physics, not bad workmanship.
You cannot eliminate it, so you manage it. We sequence welds so the pulls balance against each other. We tack in a pattern that holds the part before the full welds go in. We clamp work to a flat layout table or into a fixture so it cannot move while it cools. On some assemblies we pre-set the part slightly off, knowing the weld will pull it back to true. The choice between MIG and TIG welding on a given joint partly comes down to how much heat each one puts in and how that heat will move the surrounding steel.
Plain thermal expansion matters too, though less dramatically. Steel grows when it heats and shrinks when it cools, roughly a millimetre per metre for every hundred degrees or so of change. On a long exterior run in Vancouver, the difference between a cold January install and a hot August afternoon is real, which is one reason exterior assemblies get expansion allowance designed in rather than being locked solid end to end.
Why field dimensions beat drawing dimensions
Architectural drawings show design intent. They are correct in the sense that they describe what everyone agreed to build. But the building as actually framed, poured, and finished is almost never a perfect copy of the drawing. Studs drift, slabs have their own flatness tolerance, openings come out a little wide or a little tall, walls are rarely dead plumb.
For structural steel that connects to other steel, drawing dimensions are usually fine, because the whole steel package shares a coordinate system and the connections absorb the slack. For finish work that has to meet existing surfaces, drawing dimensions are a trap. A railing, a stair, a handrail, a gate in a finished opening: these have to fit the real condition, not the planned one. So we field-measure. Someone goes to the site with the structure in place and takes the actual dimensions of the actual opening, then we fabricate to those.
Skipping that step is how a flawlessly built railing ends up not fitting. The shop did everything right. The drawing was just a few millimetres optimistic about the wall. This is also why the back-and-forth between the shop and the design team matters so much, and why working closely with architects on metal fabrication tends to produce cleaner results than handing over a drawing and hoping.
Tolerance adds up across a long run
Here is the trap that catches even careful shops. Every panel, post, picket, and connection carries a small allowable variance. On a short piece it disappears. On a long run it accumulates. If each baluster spacing is allowed a fraction of a millimetre of play and you measure each one off the last one, those fractions march in the same direction and become a visibly crooked line by the far end. The same thing happens up a tall flight of stairs if each tread is set off the one below it.
The fix is to never let errors copy down the run. We work off a single continuous reference line, mark every part’s position from that one datum, and build repeating elements off a shared template rather than off the previous part. That way an error stays a local error instead of becoming a running drift. Picket spacing on a railing, for example, has to satisfy the 100 millimetre baluster gap in the BC Building Code at every single opening, which is far easier to guarantee when every picket is located from one master layout than when they are stepped off one another.
How a good shop keeps it all in check
Managing tolerance is mostly a matter of process, decided before any steel is cut. It starts with shop drawings: the document that translates the architect’s design into exact cut lengths, hole locations, weld sizes, and finish callouts, reviewed and signed off by the shop and the engineer before fabrication begins. Getting the shop drawings right is half the battle, and it is one reason it pays to understand how to read a structural steel quote and the full custom fabrication process before a project starts, so you know what you are paying for and where the quality is built in.
From there it is layout tables, fixtures, templates, field measurement, weld sequencing, and a final dimensional check before anything leaves the shop. None of it is glamorous. All of it is the difference between steel that drops into place on install day and steel that turns into a long afternoon of grinding and re-welding on site.
If you are planning custom stairs, railings, or structural steel and you want the dimensions to actually land, talk to a shop that measures the building rather than trusting the drawing. Request a quote and we will walk through how we hold tolerance from the first field measurement to the final install.

