
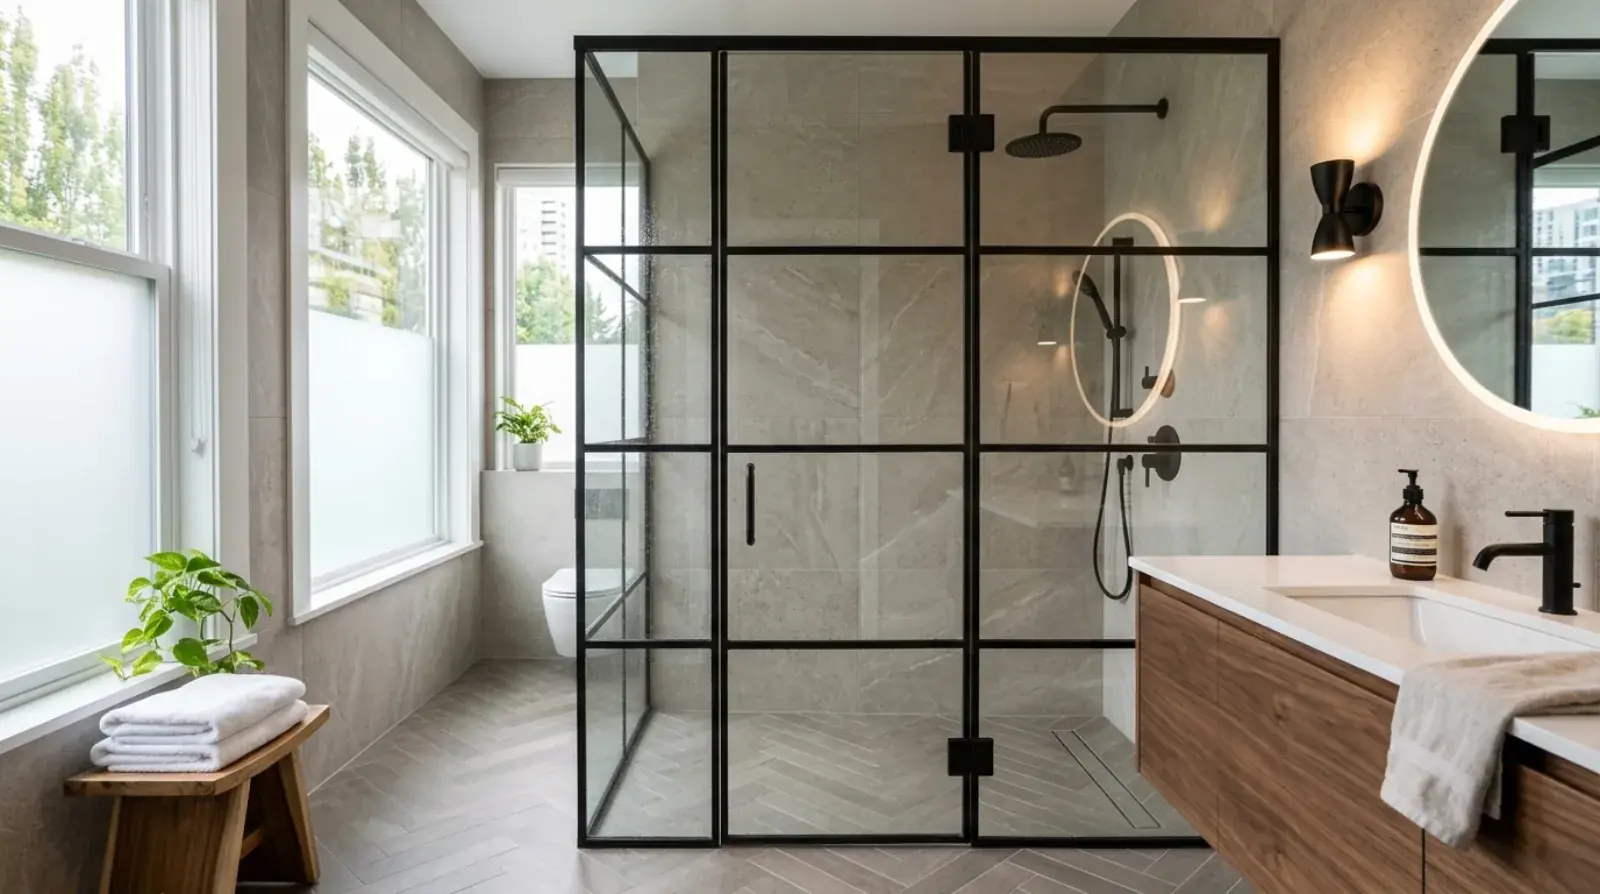
Almost every steel-framed shower screen request we get starts the same way: a homeowner or designer sends a photo from a magazine or a renovation feed, slim black lines around clear glass, and asks if we can build it. We can. But the photo is showing the easy part. It shows a finished object in a dry studio shot. What it leaves out is that this object is going to spend its whole life in the wettest, most corrosive room in the house, and that one fact drives most of the real decisions.
A steel-framed shower screen is a welded steel fabrication holding tempered glass panels, finished to survive constant humidity and direct water. The look people want is the industrial one: thin matte-black steel sections framing large panes, sometimes with a grid of muntins running across the glass. It is a real design language, and it is worth being precise about it. This is slim steel-framed glass. It is not wrought iron, it is not decorative scrollwork, and treating it like a contemporary fabrication problem is the difference between a screen that lasts and one that streaks orange down the glass within a year.
The appeal, and what it is competing against
The steel-framed screen sits between two more common options, and it is worth knowing why someone would choose it over either.
A frameless glass enclosure is all glass, held by minimal hardware, and it reads as nearly invisible. It is clean, but it is also visually quiet by design. An aluminum-framed screen, the kind that comes in a kit, is the budget standard. The frames are bulky extrusions, the finish choices are limited, and nobody specifies one for the way it looks.
The steel-framed screen is the opposite of invisible. The point is the frame. Slim black steel mullions against clear glass make a graphic statement, and steel lets the sections be thinner and the spans longer than aluminum can manage for the same look. It is a design feature, not just an enclosure. That is the reason to choose it, and it is also the reason the fabrication has to be done properly, because a feature element that fails is a lot more visible than a kit that fails.
Why raw steel is the wrong material here
Here is the part the inspiration photo never mentions. A shower is one of the harshest environments inside a building. There is constant humidity, direct contact with water several times a day, soap scum, and cleaning chemicals, and the steel rarely gets a chance to dry fully. Bare mild steel in that environment will start to corrode quickly, and once rust starts under a paint film it spreads underneath and lifts the coating.
So the steel has to be protected by a finish that is built for the conditions, and there are three honest paths.
The first is mild steel under a proper powder coat. This only works if the steel is prepared correctly first: cleaned, often with a corrosion-resistant primer or a zinc-rich base layer under the colour coat, with every weld ground smooth so there are no pinholes or sharp edges where the coating goes thin. A powder coat that is sprayed over poorly prepped steel is not protection, it is decoration that will fail.
The second is a specialized liquid coating system, the kind of multi-coat industrial or marine paint system used where powder coating is not practical, applied over a corrosion primer.
The third is building the frame from stainless steel. Stainless costs more and is harder to work, but it removes the rust question at the source. For a high-end bathroom or a shower with very heavy use, it is often the right answer. We cover where stainless earns its premium in our guide to 304 versus 316 stainless; for an interior shower the same logic about chloride exposure is milder than a coastal exterior, but the principle of matching the metal to the environment is identical.
The glass: tempered, and fixed versus hinged
The glass in a shower enclosure is safety glass. It has to be tempered, which means it is heat-treated so that if it does break, it breaks into small blunt fragments instead of long shards. Safety glazing in and around showers and tubs is a requirement under the BC Building Code, and it is not somewhere to economize. One detail that surprises people: tempered glass has to be cut, drilled, and notched to its final dimensions before it is tempered, because you cannot touch it afterward without shattering it. That is one more reason the steel frame and the glass both have to be sized off accurate final measurements.
On the glass type, clear tempered glass is the most popular because it shows the slim black frame off best. Reeded or fluted glass, with its vertical ridges, is a strong second choice when you want privacy without blocking light, and it suits the industrial look well. Acid-etched or frosted glass gives full privacy where the shower faces a door or window.
Then there is the fixed-versus-hinged question. A fixed panel, sometimes set up as a walk-in or wet-room screen with no door at all, is the simplest and most watertight version because there is no moving joint to seal. A hinged steel-framed door gives you a real closing opening, but a steel-and-glass door leaf is heavier than a frameless glass door of the same size, so the hinge or pivot hardware and the wall anchor both have to be sized for that weight. We work that out at the design stage, not after the frame is built.
Waterproofing the two junctions that matter
Keeping water where it belongs comes down to two connections.
The first is glass-to-steel. The glass sits in a channel in the frame on a setting material, and the joint is sealed so that water runs off the face of the glass rather than wicking down into the channel and sitting against the steel. Water trapped in a frame channel is how corrosion starts even on a well-coated frame.
The second is frame-to-tile. The screen lands on the finished tile at the wall and the curb or floor, and that perimeter is sealed with a flexible sanitary sealant rather than a rigid bead that will crack. The critical thing to understand here is that the waterproofing membrane behind the tile is not the metalwork. That membrane is installed by the tile and waterproofing trade before any steel goes in. Our frame and its sealant joint shed surface water; the wall assembly behind the tile is what actually keeps water out of the structure. Both have to be right.
Measuring and fabricating to the as-built opening
This is where steel-framed screens differ from almost everything else we build. We do not fabricate these to the architect’s drawing. Tiled shower openings are never perfectly square, level, or plumb. Tile lippage, grout lines, and the thickness of the setting bed all move the real opening a few millimetres away from whatever the drawing said, and a few millimetres of gap in a shower screen is a visible water path.
So we template or measure the as-built opening after the tile is set, and the frame is fabricated to that. The frame welds are ground flush, the finish is applied, and the screen is fit to the actual room. This same as-built discipline runs through our custom ironwork work generally, but in a tiled wet room there is no margin to fake it.
Coordinating with the tile setter and contractor
Because the screen is measured after tile and installed onto finished tile, sequencing is part of the job, not an afterthought. The order that works is: waterproofing membrane and tile installed and cured, then we template, then we fabricate and finish, then we install onto the finished surfaces. If anyone tries to compress that, you end up either measuring off a wall that is going to change or drilling fixings through a freshly tiled wall before the membrane is sorted.
That coordination is something we handle directly with your contractor and tile trade, and it is also showing up more often as a deliberate design choice. The black steel-and-glass look is one of the steel details we are seeing specified more in current Vancouver bathrooms, which we cover alongside other current metalwork design trends. The screens that turn out well are the ones where the metalwork was planned into the build sequence from the start, not added at the end.
If you are planning a bathroom and want the slim steel-framed glass look done so it actually survives a Vancouver shower, request a quote and we will detail a screen for your room, your glass choice, and the right finish for the conditions.

