
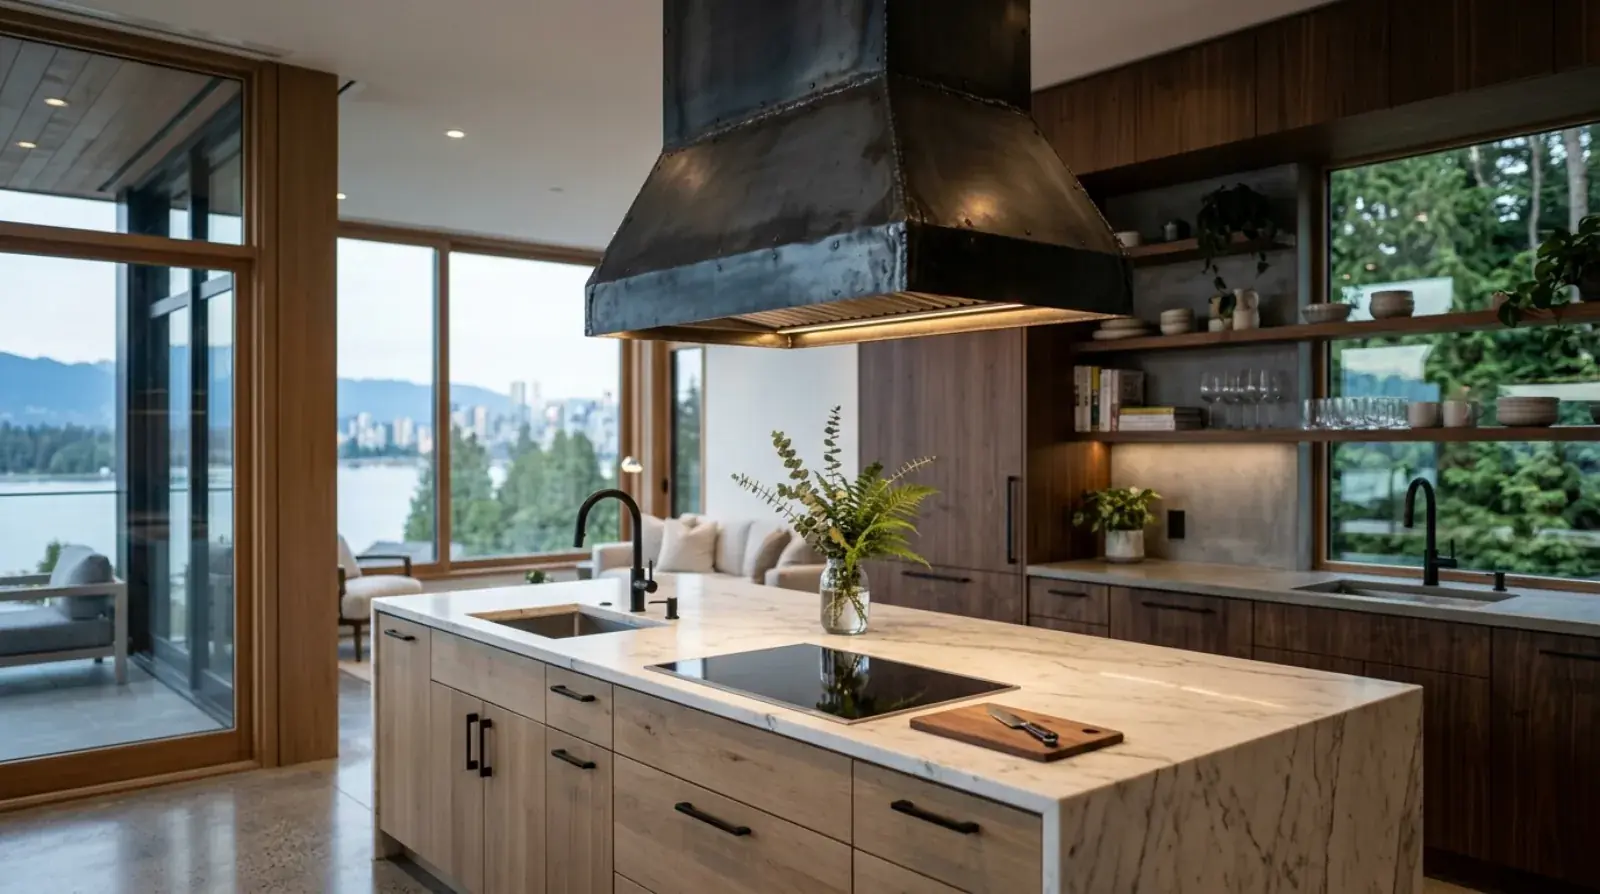
The range hood is usually the largest single piece of metal in a kitchen, hung at eye level right over the cooktop, and most of the time nobody actually designs it. It comes off a shelf in a standard width, gets bolted up, and sits there not quite matching the appliances and not quite fitting the ceiling. For a lot of kitchens that is fine. But on a modern Vancouver build with an island cooktop, a vaulted ceiling, or steel already running through the rest of the house, a stamped box is the wrong answer.
We fabricate custom range hood shrouds at our Burnaby shop for kitchens across Metro Vancouver. A shroud is the decorative steel cover you see, the part that makes a design statement. What we want to clear up first, because it causes the most confusion, is that the shroud is not the same thing as the ventilation system. Understanding that split is the key to commissioning one correctly.
The shroud and the insert are two different scopes
When you buy a typical pull-out or wall-mount hood, the cover and the working parts come together in one product. A custom hood separates them.
We build the shroud, the visible steel cover, the mounting, and the chimney or duct enclosure that runs up to the ceiling. Inside that shroud sits the insert (sometimes called the liner or power pack): the stainless ventilation housing, the baffle filters, the fan or remote blower, and the connection to the ductwork. That insert is supplied by an appliance dealer or your HVAC contractor, not by us.
This matters on day one because the two scopes have to be dimensioned to each other before any steel gets cut. The insert has a fixed width, depth, and a required clearance around the blower. We build the shroud to wrap that unit with the right air gap and access. If somebody orders the insert after the shroud is already welded, the numbers rarely line up. So we ask for the insert model and its cut sheet early, the same way we ask an architect for the framing dimensions before we fabricate a stair.
The HVAC trade owns the ducting, the fan, and, on a strong island hood, the make-up air requirement, which is the fresh air that has to come back into a tight modern house when a powerful exhaust fan is pulling air out. That is real building science and it is their scope. Our scope stops at the steel.
Why people commission a custom hood
Three reasons come up again and again.
The first is fit. Island cooktops are everywhere in Vancouver kitchens now, and an island hood has no wall behind it to hide ductwork or to mount against. It has to be finished cleanly on all four sides and sized to the duct run going up through the ceiling. Sloped, vaulted, and exposed-timber ceilings, common in North Shore and West Vancouver custom homes, almost never suit a rectangular off-the-shelf box. When the ceiling is on an angle, the hood has to be built to that angle. There is no catalogue size for it.
The second is the design statement. A hood is a focal point whether you treat it like one or not, so a lot of designers would rather it be a deliberate feature than a chrome appliance hanging in the middle of the room. A tapered blackened steel shroud or a crisp brushed-stainless box reads as architecture, not equipment.
The third is matching the rest of the steel in the home. If we have already built a mono stringer stair, a steel mantel, or blackened railings for a project, we can fabricate the hood from the same material and run it through the same finishing process so everything reads as one family. That consistency is genuinely hard to get when you are pairing products from different manufacturers, and it is one of the design directions we are seeing more of as warm, dark steel keeps showing up in Vancouver metalwork interiors.
Material and finish choices
The three materials we build hoods from most often are brushed stainless, blackened hot-rolled steel, and powder-coated steel.
Brushed 304 stainless is the default for high-use kitchens. It is the same grade most appliances are made from, it cleans easily, and a directional #4 satin finish hides fingerprints far better than a mirror polish. For an interior kitchen well away from salt air, 304 is the sensible grade, you do not need the marine-grade 316 stainless that we spec for coastal railings, since a hood lives indoors and is wiped down regularly. Stainless suits a clean, contemporary kitchen and matches a stainless appliance suite without effort.
Blackened hot-rolled steel is the choice when someone wants warmth and character instead of a uniform metallic surface. The blackening process gives the steel a dark, mottled, hand-finished tone that varies subtly across the panel. It looks excellent against wood and stone. The trade-off is maintenance: bare blackened steel right next to a cooktop will mark from grease and moisture, so it needs a protective clear coat or a wax suited to the heat and the cleaning it will get. We talk that through up front so nobody is surprised by how the surface behaves.
Powder coating opens up colour. If the kitchen design calls for a hood in a specific tone, a deep charcoal, a matt white to disappear into the ceiling, a colour pulled from the cabinetry, powder coat is durable, heat-tolerant in this application, and consistent panel to panel. A satin or matte sheen marks less than a gloss.
Whichever way you go, the finish decision affects daily life more than people expect. A mirror-polished hood looks spectacular in photographs and shows every fingerprint in person. We push most clients toward a satin or brushed finish for that reason.
Seam quality is where the work shows
Here is what separates a fabricated hood from a folded sheet-metal box: the seams. A cheap hood is four panels screwed or pop-riveted together, and you can see every joint. On a custom shroud, the corners are welded, then ground and blended so the whole cover reads as one continuous piece of folded steel. On stainless that means matching the brush grain across a finished corner so the line disappears. On blackened steel it means the weld is dressed and re-blackened so the seam does not flash a different tone under the kitchen lighting.
That work is slow and it is most of the skill. A hood hangs at eye level under direct light, often the brightest task lighting in the house, so any sloppy joint, any weld spatter, any wavy edge is on full display. We treat the visible faces the way we treat a railing cap people put their hands on, it has to look right close up, not just from across the room.
Integrating with backsplash, cabinetry, and the kitchen schedule
A hood does not live alone on the wall. It meets the backsplash below it and the upper cabinets or open ceiling around it, and those intersections have to be planned, not improvised on install day.
If the backsplash is tile or stone slab, the hood has to land at a height and width that works with the slab layout and any seams. If there are flanking uppers, the shroud width has to leave clean reveals on both sides. None of that gets solved by guessing, it gets solved by templating the real opening once the cabinets and backsplash dimensions are locked, the same field-measurement step we run on any custom architectural metalwork job.
Sequencing matters as much as dimensions. The hood usually wants to go in after the ductwork is roughed and before or alongside the backsplash and uppers, so it has to arrive at the right point in the kitchen’s schedule. We plan the install date around the cabinet and tile trades rather than dropping a finished hood into a half-built kitchen. On a renovation in an older East Vancouver or Burnaby home, we also confirm that the ceiling structure can carry the shroud and the duct run, because original framing was not built with a heavy island hood in mind.
Coordinating the people, not just the parts
The reason a custom hood goes smoothly or goes sideways is almost always coordination. There are at least three parties: the kitchen designer or architect who sets the look and the dimensions, the HVAC or appliance supplier who provides the insert and handles ducting and make-up air, and us building the steel. Each one holds information the others need.
The cleanest projects are the ones where those conversations happen before fabrication starts, insert model confirmed, duct route agreed, finish and dimensions signed off against the cabinet drawings. We are comfortable sitting in that coordination because we do it on every project that involves working with architects and other trades. A range hood is a small piece of steel compared to a structural package, but it touches more trades per square foot than almost anything else in the house.
If you are planning a kitchen with an island cooktop, a difficult ceiling, or steel you want the hood to match, bring your drawings and your insert spec and request a quote. The earlier we see the kitchen layout, the better the hood fits the room it was made for.

