
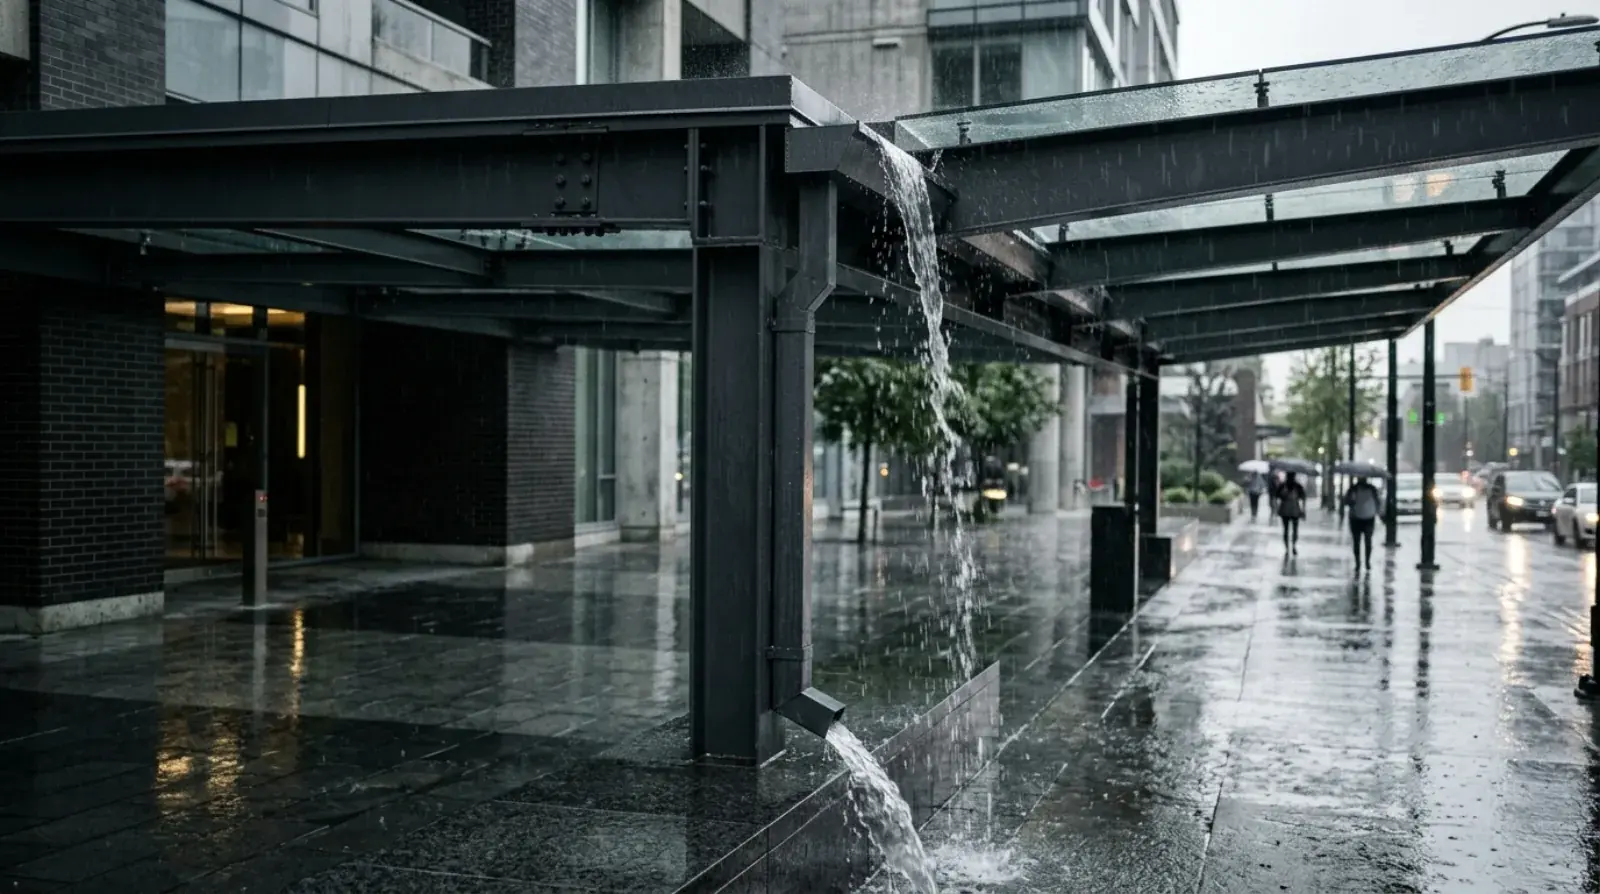
A canopy in Metro Vancouver has one job description with two lines in it. Keep the rain off the entrance, and then do something intelligent with that rain. The first line gets all the design attention. The second one decides whether the building below still looks clean in ten years.
The volume involved is easy to underestimate. Vancouver sees rain on roughly 160 days a year, around 1,200 mm of it annually, and every square metre of canopy roof collects its share and delivers it to an edge. We fabricate steel canopy structures at our Burnaby shop, and on every one of them the drainage is designed into the steel alongside the structure, because the alternative, drainage as an afterthought, is visible on storefronts all over the Lower Mainland. This post treats drainage as what it is on a good canopy project: a design discipline of its own.
The 20 square foot rule
Our working guidance is simple: any canopy over 20 sq ft of roof area needs a managed drainage path. That means the water leaves through a gutter, a downspout, or a scupper that somebody drew on purpose, not over whichever edge happens to be lowest.
Below that size, a small residential entry canopy can get away with a sloped roof and a proper drip profile at the leading edge that throws water clear of the door. But even then the water has a decided destination. The difference between a drip edge and an accident is that someone chose where the line of falling water lands, and made sure it was not on the doormat, the walkway, or the head of anyone reaching for the handle.
Once a canopy passes that size, the collected volume on a wet November day is genuinely a stream, and a stream needs plumbing. The three tools for managing it are the internal gutter, the scupper, and slope, usually in combination.
Internal gutters that disappear into columns
The cleanest drainage system on a column-supported canopy is the one you cannot see. A gutter is formed into the low edge of the canopy frame, collecting the runoff along its length, and discharges into a downspout that runs concealed inside a support column. Water enters the gutter at the roof edge and exits at grade through the column base, and from the street the canopy reads as pure structure with no plumbing at all.
Everything about this system is fabrication. The gutter is part of the steel edge assembly. The column is detailed with the downspout inside it before it is ever welded. The transition where the gutter meets the column has to be watertight and cleanable, and a cleanout access point belongs in the design because leaves and grit will find any gutter in this region, usually in the same week the first storm does.
None of that can be retrofitted convincingly. A column either has a downspout path through it or it does not, and the decision was made in the shop drawings. This is the plainest example of why drainage is a design-stage conversation: the best-looking system is only available before fabrication starts.
Scuppers and the cantilever problem
A cantilevered canopy has no columns, so it has nowhere to hide a downspout. The standard answer is the scupper: a formed opening at the low edge that discharges the collected water at a controlled point, either into an external downspout on the wall or onto a surface designed to take the splash.
The design work is in choosing that point. A scupper discharging beside the entry door soaks everyone who pauses under it. One discharging onto the middle of a walkway builds a winter ice patch. One aimed at the building face writes a stain onto the cladding one storm at a time. The right location gets the water to a drain or a landscaped zone without crossing anyone’s path, and it gets decided with a site plan in hand, not by whoever happens to be holding the drill on installation day.
Scuppers also earn their place as overflow protection on gutter systems. If the internal gutter blocks, the overflow scupper gives the water a harmless exit instead of letting it back up over the gutter edge in a sheet. In a climate that stacks rain on top of snow, that backup path matters for loads as well as looks; our post on canopy snow and wind loads in BC covers how a canopy that ponds water under a snowpack is stacking weight the drawings may never have combined.
Slope is set in steel
Water only cooperates with a drainage plan if the roof plane sends it to the collection edge, which means the canopy needs fall, and on a steel canopy the fall lives in the frame itself. The slope strategy is decided with the structural design: a tilted roof plane, tapered members, or a stepped purlin arrangement that gives the roofing surface a consistent fall toward the gutter or scupper edge.
What slope prevents is ponding, and ponding is the quiet failure mode of flat canopies. Standing water finds every weakness in the roofing surface, loads the frame with weight the code combinations may not have anticipated, dries into visible rings on glass roofs, and in freezing weather becomes an ice slab. A few degrees of designed fall, built into the steel and invisible from below, avoids all of it.
The fabrication point repeats itself here: slope added after the fact means shimming a finished structure, which is as crude as it sounds. Fall belongs in the shop drawings, coordinated between the engineer, the fabricator, and the roofing or glazing supplier so that the structure, the surface, and the drainage all agree on where the water is going.
What the envelope sees over ten years
The strongest argument for designed drainage is written on the buildings that skipped it. An unmanaged canopy edge concentrates the whole roof’s runoff into one drip line, and that line splashes back onto the wall below. Over years the pattern becomes permanent: dark streaks down the cladding, moss tracking the persistent wet zones, staining fanned across the storefront glass, and sometimes coating damage on the canopy steel itself where the splash keeps the frame edge wet.
Vancouver’s rain is patient, and concentrated wetting always wins against a facade eventually. Managed drainage spreads no water on the envelope at all; it takes the runoff from the roof plane to grade in a closed path, and the wall stays as clean as the day the canopy went up. Where water leaves the structure also interacts with the finish system keeping the steel itself alive, which is covered in our post on canopy finishes for coastal BC.
So when we review a canopy design, the drainage questions come up in the first meeting, not the last one: where does the water collect, where does it exit, what happens when the primary path blocks, and what does the discharge point do to the entrance below. A canopy that answers those four questions in the shop drawings will still be treating its building kindly decades from now. The rest of our engineered steel work is on the steel structure projects page, and if you have a canopy in design anywhere in Metro Vancouver, send us the drawings and we will make sure the rain has somewhere to go.

