An accessible ramp lets people who use a wheelchair, a walker, or a cane get in and out safely. It sounds simple, but it is a code job with real rules behind every part. Get the slope, the landings, or the handrails wrong and the ramp fails inspection, or worse, someone falls on a wet morning.
This is a fabricator’s guide to steel accessibility ramps and handrails for homes and businesses in Vancouver and Burnaby. We cover the slope rule, level landings, handrails on both sides, non-slip decks, and why an outdoor ramp needs to be galvanized to survive the coast.
The slope rule sets the length
The first number that shapes any ramp is the slope. Accessible ramps commonly use a maximum running slope around 1:12. That means for every one unit the ramp rises, it needs twelve units of length. A step that is 300 mm high needs about 3.6 metres of ramp to climb it at that slope.
That length surprises almost everyone. A small step at a front door can turn into a run several metres long once you do the math. A gentler slope than 1:12 is easier to push a wheelchair up and is often the better choice when there is room. On tight lots in Vancouver and Burnaby there usually is not much room, so we fold the run into turns and landings to fit the required slope into the space you have.
We measure the exact rise at the entrance first, because a guess of even 50 mm changes the ramp length. Then we lay out the run and confirm the final slope against your permit set before any steel is cut.
Level landings at the top, bottom, and turns
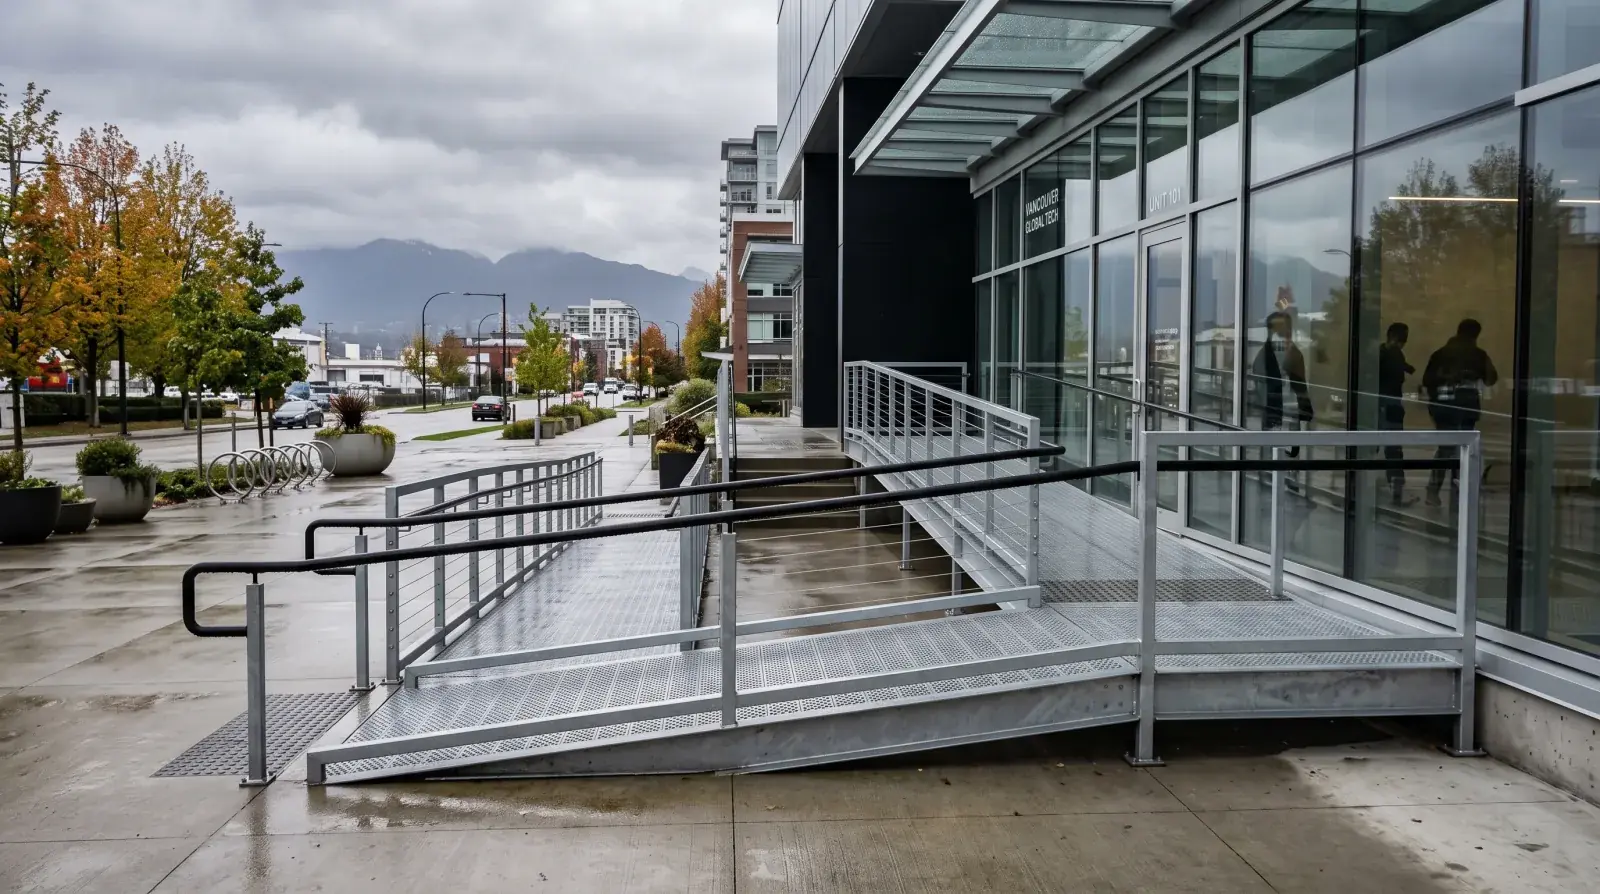
A landing is a flat, level rest area on the ramp. Ramps need a landing at the top, at the bottom, and wherever the ramp changes direction or reaches a set length between rests. Landings let a person stop and rest on a long climb, and they give room to turn a wheelchair.
On a switchback ramp, the mid landing is where the ramp reverses direction. That landing has to be large enough to turn on, and it has to be truly level, not sloped. The top landing needs enough flat space in front of the door so a person can pull the door open without rolling backward down the ramp.
Landings are where a lot of quick, cheap ramps fail. Skip one, or make it too small, and the ramp does not pass and is not safe to use. We size every landing to code as part of the layout, not as an afterthought.
Handrails on both sides
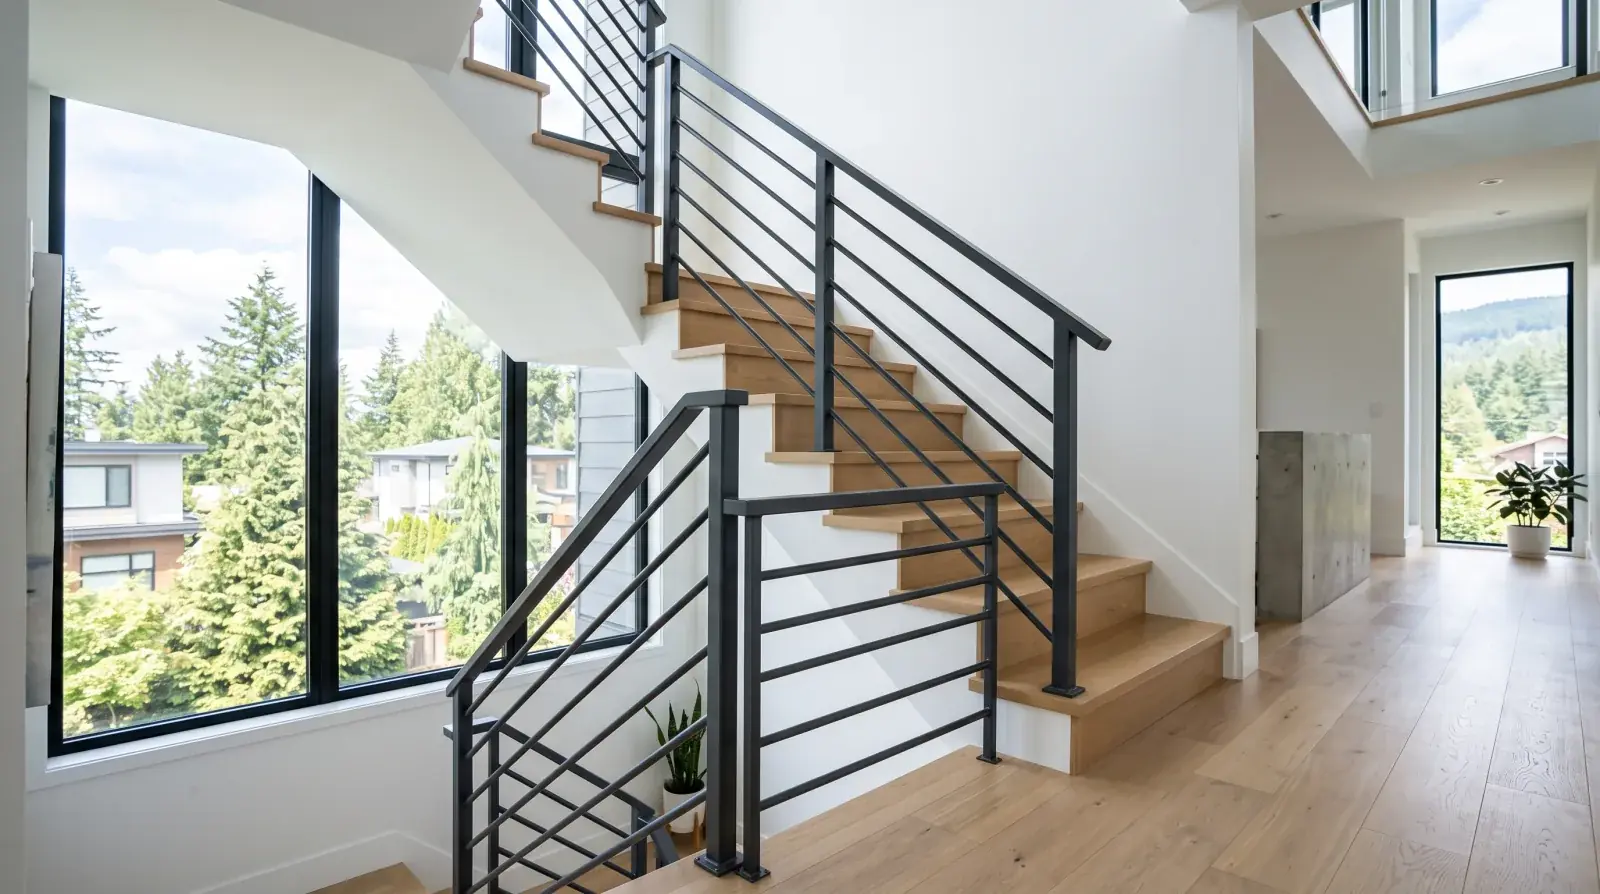
Accessible ramps commonly require handrails on both sides. Two handrails give support no matter which way a person faces or which hand they use. The handrail has to sit at the right height, have a shape you can actually grip, and run continuously along the ramp and around the landings without gaps.
We build these in steel so they stay rigid and do not flex when someone leans hard on them. On a wet ramp in Vancouver or Burnaby, that handrail is often the thing that stops a fall, so it has to be anchored solidly. The exact heights and extensions come from the code, and we detail them to match. For a deeper look at how railing rules work in the BC code, see our post on BC building code railing requirements.
Our shop is CWB certified to CSA W47.1, the welding standard for structural steel in Canada. For handrails that carry a person’s weight in an emergency, that certification is the baseline you should expect.
Non-slip decks that shed water
Smooth steel gets dangerous the moment it is wet, and in Metro Vancouver it is wet most of the year. The walking surface of the ramp has to grip. We use non-slip decks such as perforated or textured steel plate, or steel grating. Grating and perforated plate also drain the rain instead of letting it pool, which cuts down on ice in the cold weeks.
For very exposed ramps we can add extra grip strips at the surface. The goal is simple, a person should get the same firm footing on a rainy January morning as on a dry day. This same drainage thinking applies to platforms and access routes, which we cover in our post on roof access ladders and platforms.
Galvanized steel for outdoor life
An outdoor ramp lives in constant rain and freeze-thaw, so the steel has to be protected. We hot-dip galvanize the whole ramp to ASTM A123. The zinc bonds to the steel and shields it for decades, and it keeps protecting even if the surface gets scratched. Paint alone rusts from the edges and fastener holes within a couple of years here.
For a cleaner look, we powder coat over the galvanizing, usually matte black or a colour that matches the building. The zinc underneath carries the corrosion protection and the powder coat carries the appearance. A ramp built this way stays safe and solid without constant repainting.
If you need an accessible ramp for a home or a business in Vancouver or Burnaby, we can help. See our custom railings work for how we handle handrails, and reach out for a quote. We will measure the exact rise, lay out the slope and landings to code, and build a ramp that lasts.
See our custom railings work for design ideas, then request a quote and we will scope the materials, infill, and finish for your Metro Vancouver project.