
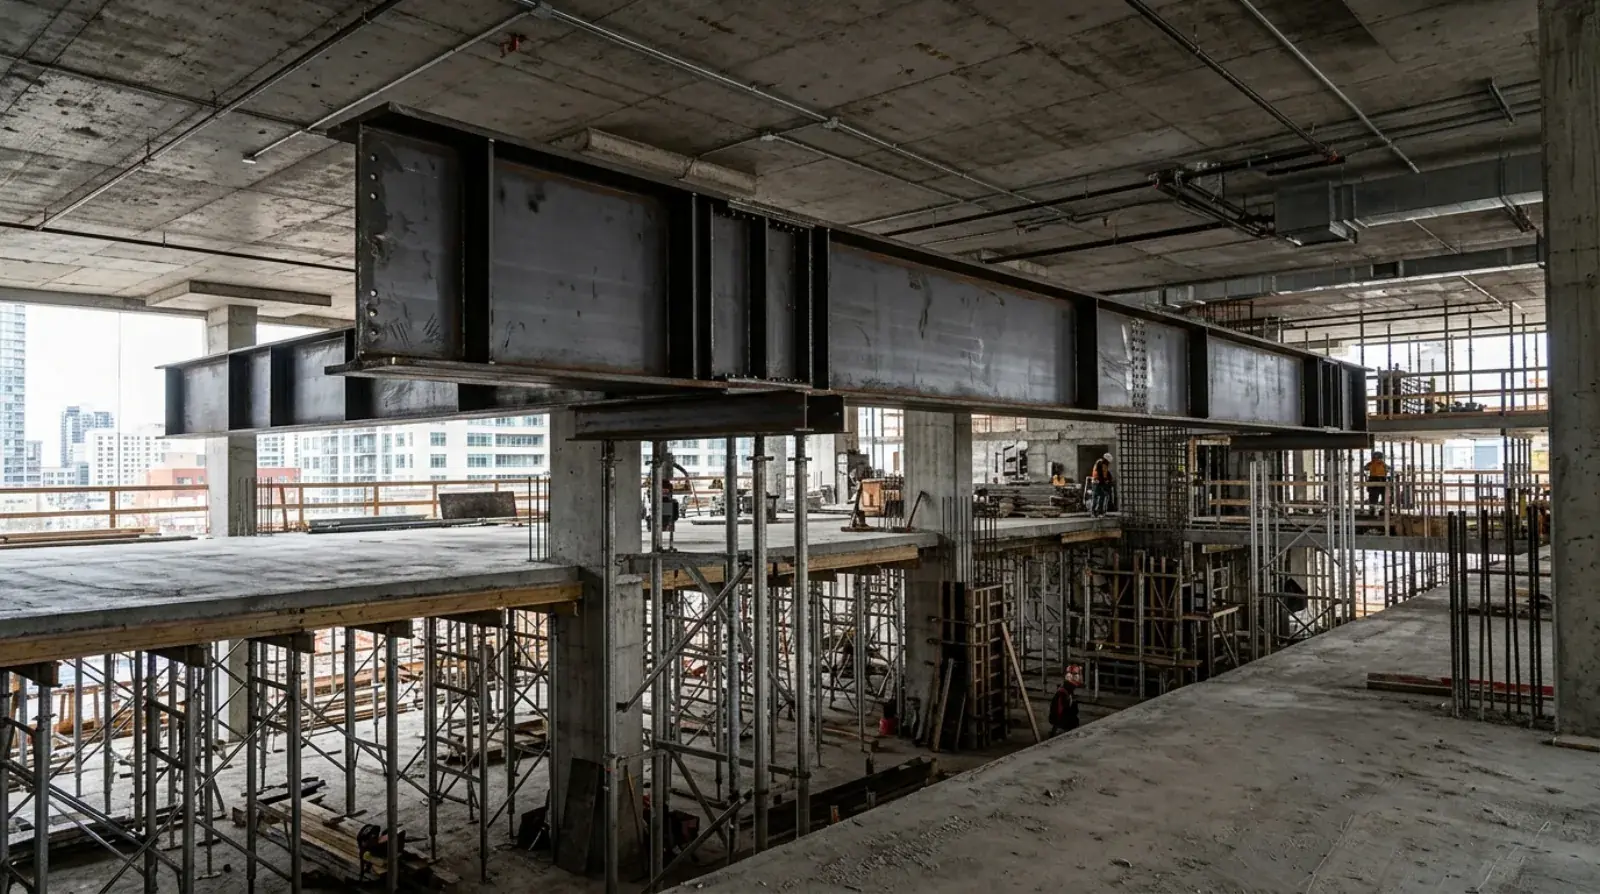
Stand in the parkade of a new mixed-use building in Burnaby or along Vancouver’s Broadway corridor and look up. Somewhere above your parking stall, the columns around you stop. The residential floors run on a different layout, the retail level at grade wants almost no columns at all, and yet every load from the top of the building still has to find its way down to the foundations. The piece of structure that makes this work is the transfer level, and on many projects the hardest working parts of it are steel transfer beams.
We fabricate structural steel for buildings across Metro Vancouver from our shop in Burnaby, and transfer members are some of the heaviest single pieces we ever load onto a truck. This post explains why mixed-use buildings need them, what they actually do, and what a general contractor should plan for when one appears on the drawings.
Why the column grid changes between parking, retail, and homes
Each level of a mixed-use building wants its own structure. Parking works best with columns set out on stall and drive-aisle geometry, so cars can turn and park without a column landing in the middle of a stall. Retail at grade wants open frontage and clear floor plates, because a column in front of the till or in the centre of a restaurant dining room costs the tenant usable space every day of the lease. The residential levels above usually carry their loads on walls between suites, spaced to the width of the units.
Those three layouts do not line up. A wall between two apartments on level five has no reason to land on a parkade column three floors below, and it usually does not. Designers resolve the conflict at one or two levels, most often at the underside of the residential floors or the top of the parkade, and that is where the transfer structure lives.
What a transfer beam actually does
A transfer beam picks up a load that has nowhere else to go. A column or bearing wall from the floors above lands on the beam somewhere along its span, and the beam carries that load sideways to columns that do continue down to the footings. In plain terms, it moves a vertical load horizontally.
The loads involved are unlike anything else in the building. A regular floor beam carries the weight of one floor spread across its span. A transfer beam can carry the accumulated weight of ten or fifteen storeys, delivered as a concentrated point load at one spot, with everything sized to the requirements of the BC Building Code. That is why transfer members are deep, heavily plated, and stiff well beyond what strength alone would require. Stiffness matters because everything above moves with the beam: if it deflects more than the design allows, the walls and finishes stacked on top of it feel every millimetre.
Concrete transfer slabs and steel transfer beams both appear on Vancouver projects, and the choice belongs to the structural engineer. Steel earns its place where the spans are long, where depth is tight, where the load is large and concentrated, or where the schedule cannot wait for a heavy concrete element to be formed, poured, and cured.
Why transfers arrive as heavy single pieces
Most of the steel we deliver to a site is ordinary. Beams and columns come off the truck in a steady rhythm, and none of them trouble the crane chart. A transfer beam is the exception, and the reason is splices.
A splice in a beam is a connection, and every connection in a member this heavily loaded is expensive, slow, and one more thing to inspect. Where the engineer can avoid splicing a transfer within its span, they do. The result is a member that ships at full length and full depth as one piece, often built up from thick plate rather than cut from a rolled section, with a weight that can exceed anything else on the project’s lift list.
That single fact drives decisions far outside our shop. The tower or mobile crane is often sized around the transfer pick rather than the average pick. The delivery route has to accept the load. The erection sequence has to place the beam early, because half the building lands on it. Our post on what a crane day involves walks through how one heavy pick shapes an entire morning.
Fabrication is plate work under full inspection
In the shop, a transfer beam is closer to bridge work than to ordinary building steel. Many are built-up plate girders: web and flange plates cut from thick material, fitted square, and joined with full-penetration welds that run the length of the member. Bearing stiffeners go in wherever the point loads land, because a fifteen-storey column load arriving at one spot on a flange will fold it without local reinforcement.
Welds of this size and consequence do not go down casually. Our shop welds under CWB certification to CSA W47.1, the Canadian structural welding standard administered through the CWB Group and published by the CSA Group, with qualified procedures and qualified welders. Transfer welds normally carry additional nondestructive testing specified by the engineer, and that testing takes real time. It belongs in the schedule from the start, not discovered in the last week before delivery.
Fit-up accuracy matters more than usual too. The columns below and the structure above both connect to this one member, so its bearing points and hole groups control geometry in two directions at once. We check transfer members dimensionally as a separate operation before they leave the floor, because an error found on the truck is an error found too late.
Delivery and the day of the pick
A member that is long, deep, and very heavy is a transport project of its own. Overweight and overdimensional loads move under provincial permits with routing and timing conditions attached, which in Metro Vancouver often means an early-morning or overnight move with an escort vehicle, arranged weeks in advance. The site has to be ready to receive it, because a transfer beam is not a piece anyone wants sitting on cribbing beside an open excavation for a month.
The pick itself is planned like a small project. Rigging is engineered for the weight, the crane sits exactly where the lift chart says it must, and the connections are prepared in advance so the beam lands, gets fastened per design, and comes off the hook in the shortest practical window. On more than one of our projects, the transfer pick was the reason the crane on site was the size it was. Every other lift that month was easy by comparison.
For general contractors, the tender stage is where the money on a transfer is decided. Make sure every bidder prices the same member, the same testing scope, and the same delivery conditions; our steel package tender checklist lists what to pin down before bids come in. And if you have a mixed-use project anywhere in Metro Vancouver with a transfer structure on the drawings, send us the drawings and we will tell you exactly what the heaviest piece on your job will demand.

