
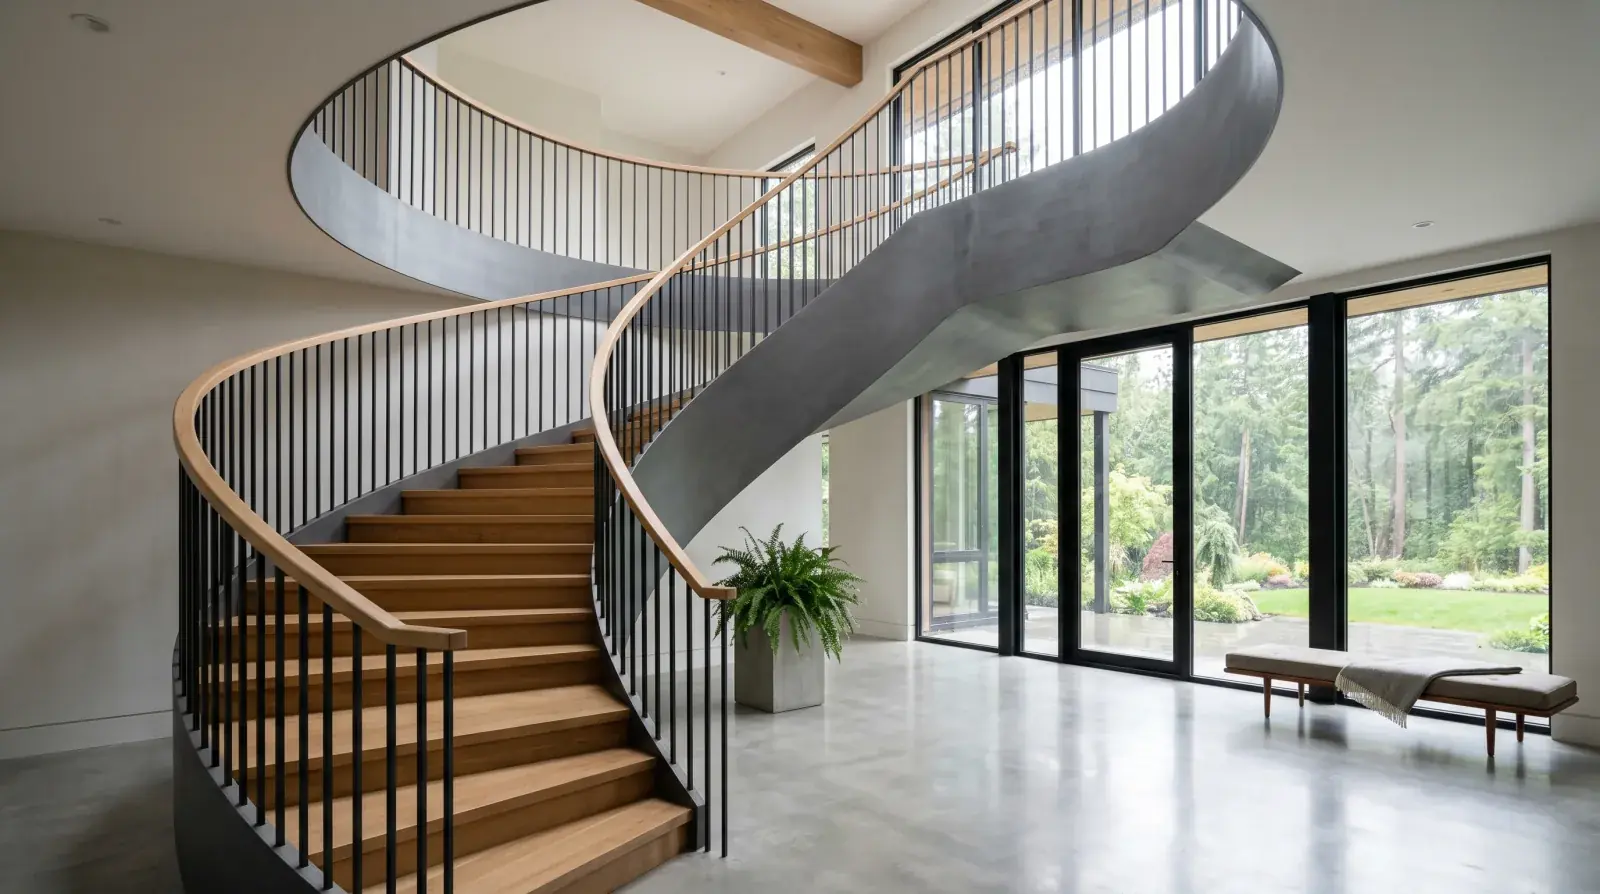
A helical or curved steel staircase is one of the most demanding pieces of work a custom shop fabricates. The geometry alone takes weeks to develop properly. The engineering is structurally complex. The fabrication is multi-stage, the install is careful, and the result, when done well, is a once-in-a-generation architectural element on a Vancouver custom home.
It’s also wildly different in scope from a straight stair. Treating a helical as a straight stair with extra steps is how projects end up over budget, behind schedule, and structurally questionable.
The three configurations
The terminology gets used loosely, so worth being precise:
Spiral staircase rotates tightly around a central column. The treads radiate from a single post, and the geometry is compact, useful for small footprints or rooftop access. Visually they read more functional than architectural; structurally they’re the simplest of the three.
Helical staircase rises in a true helix without a central column. The stringer itself carries the load along the curve. This is the architectural showpiece, a feature stair that floats up through a double-height space, often with no apparent support other than the stringer.
Curved staircase rises along a curved path that doesn’t complete a full helix. Sometimes a partial curve at the bottom transitioning to a straight run; sometimes a continuous curve through the rise. Common in heritage restorations and contemporary homes alike.
The conversations that follow apply mostly to helical and full-curved configurations, true architectural feature stairs. Spirals are their own category, simpler and more constrained.
The geometry takes weeks
A helical stair is not designed in elevation. It’s designed in 3D, and the geometry has to satisfy multiple constraints simultaneously:
- Total rise and run, set by the floor-to-floor distance and the available floor footprint
- Number of treads, determined by the code-compliant individual rise
- Tread depth at the walking line (per the BC Building Code), which constrains how tight the curve can be
- Headroom along the entire rise, accounting for the geometry of the ceiling above
- Handrail height and continuity along the curve
- Structural section of the stringer, set by the engineer
Reconciling these constraints, getting the geometry to land within all of them, is the work that takes weeks. Designers iterate; engineers verify; the architect signs off; the geometry locks. Once locked, the shop drawings can begin.
Skipping this phase is a common project failure. A rendered helical stair that hasn’t been validated against the dimensional constraints often turns out to be impractical when the math is done, either the treads are too shallow, the headroom is too low, or the stringer can’t carry the load. Catching these at the design stage is cheap. Catching them after fabrication is starting over.
Tread depth inside vs outside
On a curved stair, the tread is wider on the outside of the curve and narrower on the inside. The code requires a specific minimum tread depth measured at the walking line, typically about 350 millimetres from the inside edge of the stair, depending on the specific application and code section.
This is the constraint that drives the curve radius. A tighter curve means the inside of the tread becomes very narrow, and the walking line tread depth might fall below the code minimum. To satisfy the code, the curve has to be loosened, which means more footprint, which means the stair occupies more of the floor plan.
The reconciliation between architectural intent (tight, sculptural curve) and code (sufficient tread depth at the walking line) is part of why these stairs are designed in 3D with experienced input. There’s no skipping this conversation.
Stringer engineering: not a regular beam
The stringer on a helical stair is a curved structural element loaded in bending, torsion, and axial compression simultaneously. It’s analyzed differently from a straight beam, the standard structural shapes carry the load only when the geometry is right, and the connection details at the floor and the upper landing have to handle moment and shear together.
The structural engineer on a residential helical stair is a meaningful contributor to the design, not just a sealer of someone else’s drawing. We coordinate with the engineer of record from the start of the geometry conversation so the stringer section, the connection design, and the support details all work together.
For a helical with no central column, the stringer often becomes a substantial steel section, a custom-formed plate or rolled section, and the visual character of the stair is partly determined by how this stringer is detailed and finished.
Fabrication: multi-stage shop work
Once the shop drawings are locked, fabrication runs through several stages:
- The curved stringer is formed, either rolled to the specified curve or fabricated from segments, and the geometry verified against the drawings
- Each tread is cut, fitted to the stringer, and welded into place
- The handrail and balusters are fabricated and fitted to the stringer’s curve
- The entire assembly is ground and prepped for finish
- Finish is applied, blackened, painted, powder-coated, or clear-coated depending on the design
Each stage takes time, and each requires checks against the drawings. Curved fabrication doesn’t tolerate the same field adjustments as straight work, what’s in the shop has to match the drawing precisely because the install relies on every dimension being correct.
The full shop time on a typical residential helical stair is multiple weeks of focused work. Combined with the design and drawing phase, the total schedule from project start to installed stair is several months.
Install: more careful than a straight stair
A helical stair is heavy, fragile in handling (the finish is on it), and geometrically precise. The install often requires careful planning to get the stair into the building, sometimes through openings that have to be left in the framing specifically for the stair, sometimes craned in before the upper floor is closed.
For new construction, we coordinate with the general contractor to leave the stair install path open during framing. The stair goes in before the wall finishes around it close off the access. For renovations into existing homes, the install is more complicated, we may have to disassemble the stair into segments to get it in, then weld and finish on site.
The install schedule typically runs a few days for a residential helical, plus any on-site finish touch-up if the stair was delivered in segments.
Railings on curved stairs
The railing on a helical stair follows the same curve as the stringer at the right height throughout the rise. This is a custom-fabricated rail, there’s no off-the-shelf solution for a helical configuration.
Three common rail types:
- Steel baluster with a curved top rail, the most traditional and most common, with vertical balusters between the tread and the curved top rail
- Glass rail with curved panels, modern, view-preserving, with custom-cut panels following the curve
- Continuous solid stringer reading as the rail, on some designs, the stringer rises high enough to serve as the structural element of the rail, with a simple graspable rail attached
The infill spacing on any of these has to satisfy the 100 mm sphere rule along the curve, including the geometry challenges that come from the sloped, curved condition.
When the helical isn’t the right answer
A helical stair is the right architectural answer when the home is designed around it, when the stair is the centrepiece, the budget supports it, and the lead time fits the project schedule. For most homes, even high-end custom homes, a mono stringer or other straight or L-shaped configuration is a more practical choice.
Helical fits a specific design intent: a feature stair in a double-height foyer, an architectural element in a major custom build, a sculptural focal point. For projects that aren’t built around the stair, a straight stair delivers the function without the cost and time of a curved fabrication.
We’re happy to have the honest conversation early. If a helical isn’t the right answer for the project, we’ll say so, and we can produce an equally well-detailed straight stair instead.
Coordinating with the rest of the project
A custom home with a helical stair almost always has other architectural metalwork, gates, railings, exposed structural beams, feature elements. Coordinating the full steel scope through one fabricator keeps the design language consistent and the trade scheduling simpler.
We work directly with architects on these projects, the design intent is theirs, and we translate it into fabrication. The architect, the engineer, and our shop work together from the geometry phase through to the finished install. The result, when it’s right, is a stair that defines the home for decades.
If you’re at the design stage of a Vancouver custom home where a helical or curved stair is on the table, bring us the drawings and the geometry concept and we’ll have the honest design conversation about what’s possible, what’s practical, and what the schedule actually looks like.

