
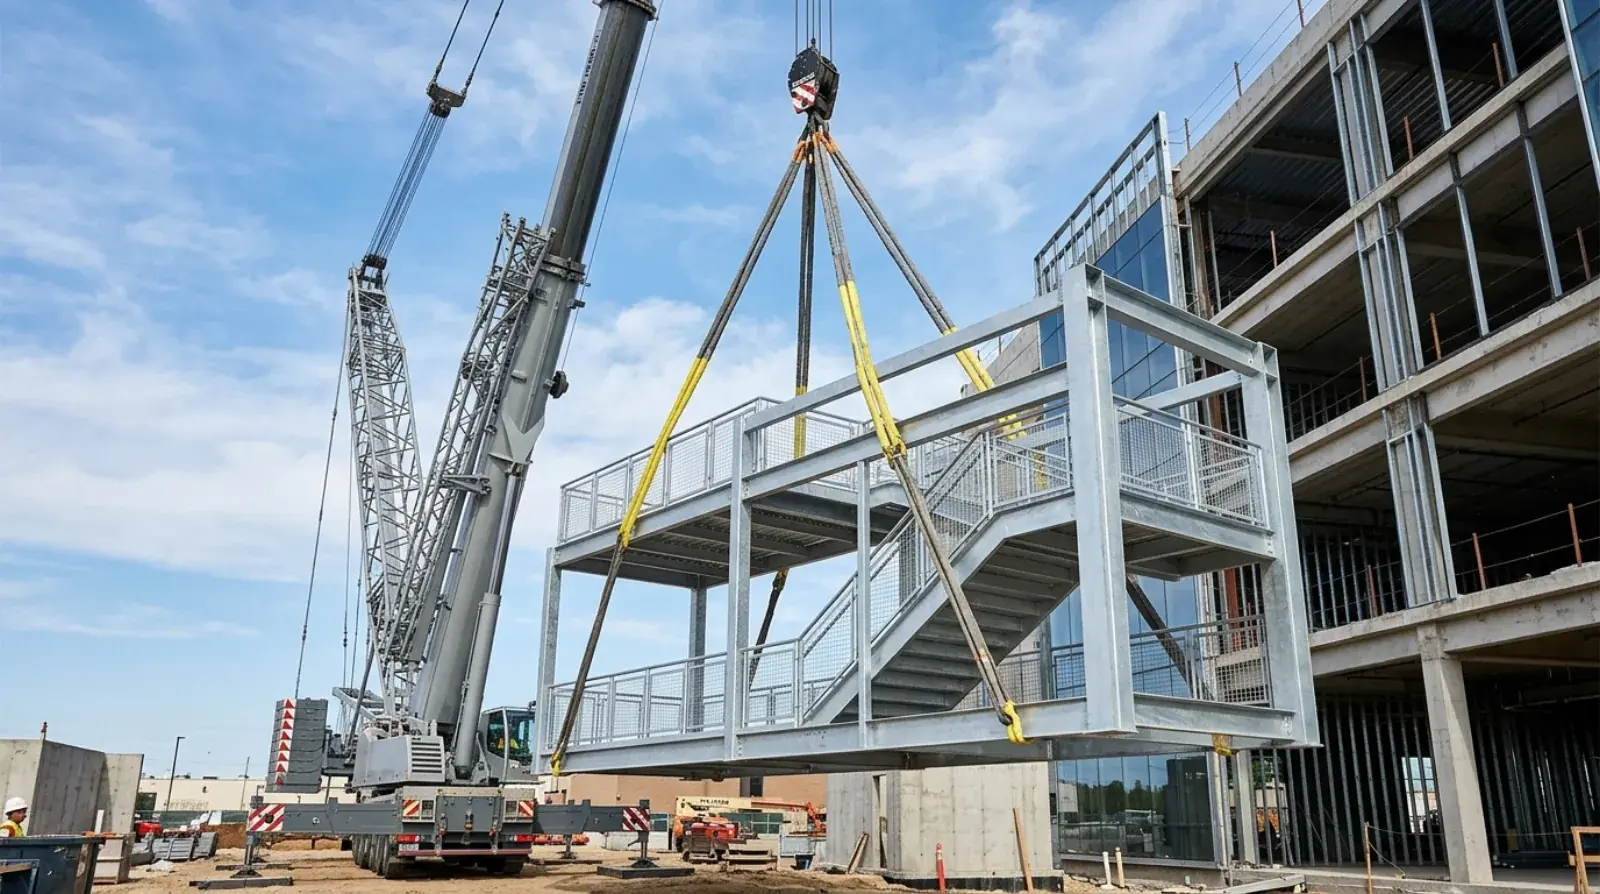
Every commercial building taller than one storey needs a protected way down, and on most of the buildings we work on, that way down is steel. A stair tower is not glamorous work. Nobody photographs it for the marketing brochure. But it is the one assembly that has to function on opening day, during every fire drill after that, and on the afternoon decades from now when the elevator is out of service and four hundred people take the stairs.
We fabricate stair towers at our Burnaby shop as part of our structural steel work, from single-flight exterior exits to full-height towers serving every floor of a warehouse. One of the larger ones was a multi-storey galvanized tower for an Amazon warehouse in Delta; there is a short video of it going together on site, and the full story is in our post on the Amazon warehouse stair tower. Here is what goes into this kind of package and the decisions that shape it.
What a stair tower package includes
A tower is more than stairs. The package normally covers stringers and treads for every flight, landings at each level and at the turns, the columns or hangers that hold the landings up, guardrails and handrails throughout, and the connections that tie all of it to the building at every floor.
The first structural decision is whether the tower supports itself or leans on the building. A self-supporting tower stands on its own footings and braces, which suits exterior exits added beside an existing wall. A building-supported stair hangs its landings off the floor structure, which saves steel but ties the stair schedule to the frame schedule. The engineer makes that call early because everything else in the package follows from it.
Scope gaps hide in the small items, so the package boundaries deserve attention at tender time. Who supplies the roof access ladder at the top of the tower, the gate or door at grade, the closure plates where the stair meets the cladding, the tread nosings if the architect wants them? None of these items costs much on its own, and every one of them can stall an occupancy inspection when it turns out nobody carried it. We list them line by line in our quotes so a general contractor can see what is in and what is not before comparing bids.
Shop-assembled or stick-built on site
The biggest cost and schedule lever in stair work is how much of it gets welded together before it leaves the shop.
Shop assembly means flights arrive as complete units, stringers, treads, and often guardrails already welded into one piece, and landings arrive the same way. A crew and a crane can set a full storey of stair in hours. The welding happens indoors, flat, under our CWB certification to CSA W47.1 through the CWB Group, where position and weather never fight the welder. Fit and finish are simply better when the work is done on a shop floor instead of off a ladder.
Stick-building is the fallback, not the preference. It exists for interior stair shafts a crane cannot reach, for tight downtown Vancouver sites with no laydown space, and for renovations where every component has to pass through an existing door or window opening. It works, but it trades shop hours for slower field hours and moves welding into the weather. Our default on every project is the largest module the truck deck and the crane radius will accept, and we design the module breaks around that limit from the first shop drawing.
Egress requirements in plain terms
Most commercial stair towers are exit stairs, which means the building code, not the architect’s preference, sets the ground rules. The BC Building Code governs the widths, the consistency of rise and run, headroom, landing sizes, and guard and handrail requirements, and the design team resolves all of it before fabrication starts.
Our job as the fabricator is different: build exactly what the reviewed shop drawings show. On an egress stair that discipline matters more than anywhere else, because a stair that drifts from the reviewed geometry can fail its occupancy inspection, and there is no cheap fix for a stair with the wrong rise built into it. We cover the code side of stair work in more depth on our commercial egress stairs page.
Galvanized for the life of the building
An exterior stair in Metro Vancouver spends eight months of the year wet. Rain runs down the stringers, sits in the tread pans, and finds every unsealed seam. Shop primer alone does not survive that, and a stair is the last place a building owner should tolerate rust, because the stair is a life-safety element that has to keep its full strength for the life of the building.
Hot-dip galvanizing is the answer we specify most. The finished modules are dipped whole, so the zinc reaches inside corners, tread pans, and closed shapes that a paint sprayer never would. Galvanizing also changes the design work upstream: modules have to fit the galvanizer’s kettle, closed sections need vent and drain holes so they do not trap air or molten zinc, and those details go into the shop drawings, not into a field fix later. Field-welded connections get zinc-rich touch-up after erection. Where the architecture wants colour, a paint or powder topcoat goes over the galvanizing, and the zinc keeps protecting underneath even after the topcoat weathers.
Sequencing the install
A stair tower rewards early installation more than almost any other steel scope. On the Delta warehouse project, the tower modules followed the building frame up, and the finished galvanized stair was carrying construction traffic long before the building opened. Every trade that walked those flights instead of climbing a scaffold stair was a small daily saving in time and risk, and it added up across months.
Getting there takes coordination. Crane time for the stair picks has to be booked into the erection plan rather than borrowed from it. Embeds and connection points at each floor must be in and surveyed before the modules arrive. The general contractor protects the treads once trades start using them. None of this is difficult, but all of it has to be decided when the schedule is written, because a stair added at the end of a project is craned over finished work instead of into open structure.
Winter erection is normal here, and it favours the modular approach one more time. Galvanized modules bolt together in the rain without any of the shelter and preheat that field welding would demand, so a stair tower can keep its dates through a Vancouver November while welded scopes around it wait for weather windows.
If you are pricing a commercial building anywhere in Metro Vancouver and the stair scope is still a line item with a question mark beside it, send us the drawings. We will tell you what can be modularized, what the galvanizer needs, and where the tower should sit in your erection sequence.

