
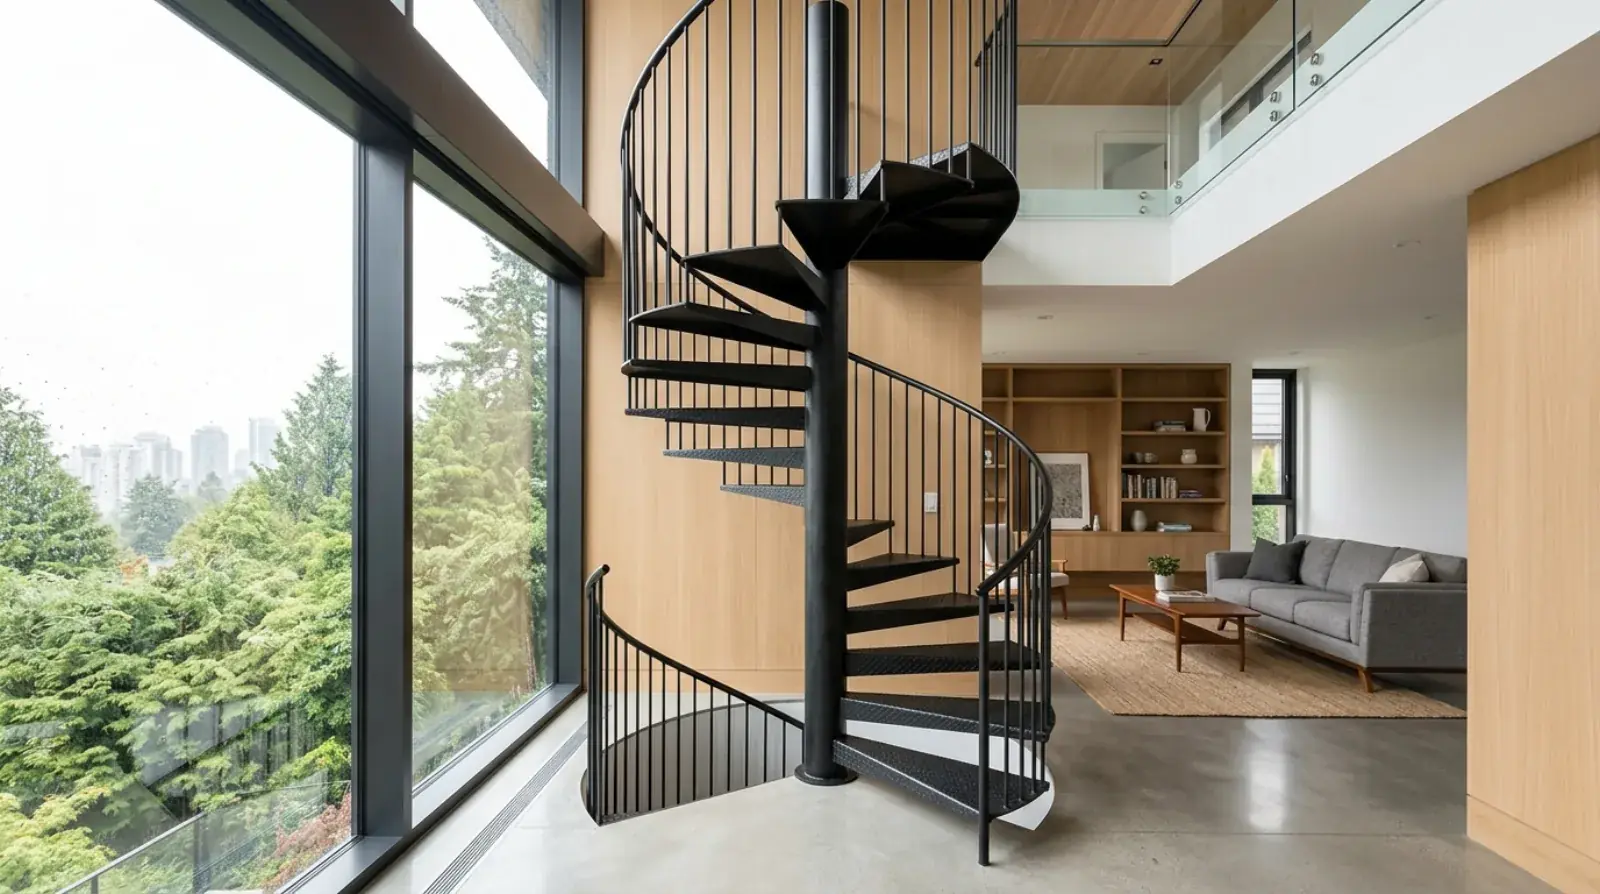
A spiral stair is one of the easiest things in metalwork to fall in love with and one of the easiest to get wrong on paper. The footprint is tiny. The form is sculptural. A blackened steel column with floating treads wrapping around it looks like a piece of furniture more than a building element. So homeowners and even architects sometimes pencil one in as the main stair down to a suite or up to a loft, then find out at permit stage that the BC Building Code won’t let that spiral do the job they planned for it.
We fabricate spiral and winder stairs across Vancouver, Burnaby, North Vancouver, and the North Shore. The single most useful thing we tell clients before any steel is cut is this: a spiral can almost always be in your project, but it usually can’t be your required exit. The difference between those two roles is the whole article.
What “required exit” actually means
A required exit, or required means of egress, is the path the code is counting on to get people out of a space safely in an emergency. It’s not a design preference. It’s a life-safety element, and the code holds it to strict standards because someone might be using it in the dark, in smoke, carrying a child, or moving a person who can’t walk on their own.
A convenience stair is different. It’s a second way to move between levels that exists for daily use, not for the worst-case scenario. The code is far more relaxed about a convenience stair because something else in the building is carrying the egress duty.
Spirals live almost entirely in that second category. The geometry that makes a spiral compact is exactly the geometry that makes it a poor required exit.
Why the geometry fights a spiral
Walk the problem in your head. On a straight stair, every tread is the same rectangle, the same depth front to back, edge to edge. On a spiral, every tread is a wedge, wide at the outer rim, pinching down to nothing at the centre column. Your foot lands on a different amount of tread depending on how far out toward the rim you step.
The code accounts for this with the walk line. It measures the usable tread depth not at the wide outer edge and not at the narrow inner edge, but along the path a person’s foot actually follows, set a fixed distance in from the inside. The stair has to deliver enough tread depth at that walk line. The smaller the diameter, the narrower that wedge gets at the walk line, and the harder it is to keep the tread depth legal.
Riser height has the same trap. Spirals tend to turn tight and climb fast, which pushes riser heights up. The code caps riser height, and a spiral that climbs a full storey in a small circle is fighting that cap on every step.
Then there’s headroom. A spiral turns back over itself as it climbs, so the underside of the upper treads sits right above your head as you start the run. The code requires a minimum vertical clearance from the tread nosing to anything above it. On a spiral, the tightest headroom point is often hidden in the floor opening, and it’s one of the most common reasons a layout gets bounced during review.
Add the handrail. A required-exit stair needs a graspable handrail your hand can wrap around and slide along continuously. On a spiral, the inner rail follows a tight, fast curve and the outer rail follows a long one, and keeping the inside rail both graspable and continuous through that turn is real detailing work, not an afterthought.
Spiral versus winder, they aren’t the same thing
People use these terms interchangeably and they shouldn’t. A true spiral wraps continuously around a central column, and every single tread is a wedge. A winder is a normal straight run that uses a few tapered treads to make a turn instead of a flat landing. You’ve walked winders a thousand times in older Vancouver houses, the pie-shaped steps at the corner of a stair.
The code treats them differently. Within a dwelling unit, a winder turn is limited to no more than 90 degrees total, with each winder tread turning roughly 30 to 45 degrees. The 2018 BC Building Code update tightened how tapered and winder treads are handled, which matters because a lot of “spiral” ideas are really winder ideas, and the winder path is sometimes the one that’s actually allowed where a full spiral isn’t.
If you’re sorting out which configuration your project can use, the broader rules on tread depth, riser height, and graspable rails are the same ones that govern any custom stair. We covered the dimensional side in detail in our piece on when a staircase needs a building permit in Vancouver.
Where spirals are genuinely allowed
This is the good news, because a spiral has real, legitimate uses once you stop trying to make it the required exit.
Secondary access is the home turf. Getting up to a mezzanine in a loft conversion, reaching a rooftop deck or a roof hatch, a second route between floors inside a single dwelling unit where a code-compliant main stair already exists, these are all clean fits. The spiral isn’t carrying egress duty, so the strict required-exit geometry doesn’t apply the same way, and the designer has room to use the compact footprint.
Tight retrofits are another good case. We see a lot of older East Van and Mount Pleasant homes where there’s simply no room to add a straight run or even an L-shaped stair with a landing. A spiral can reach a new level in a footprint a straight stair can’t touch. As long as the building’s required exit is handled elsewhere, the spiral solves the access problem without blowing out the floor plan.
Industrial and commercial settings use them constantly for equipment access, catwalk landings, and mechanical platforms, again, as secondary access, not the exit a building empties through in a fire.
One thing worth flagging for anyone planning a suite: a secondary or basement suite generally needs its own compliant means of egress, and the City of Vancouver reviews suite egress closely. A spiral down to a suite reads beautifully in a rendering, but if that spiral is meant to be the suite’s required exit, it usually won’t pass. Confirm the egress strategy with the building department before you commit the design.
The engineering doesn’t get a discount
None of the role restrictions change the fact that a steel spiral is a demanding thing to engineer. A custom spiral needs a sealed structural drawing from a registered professional engineer before fabrication, and the design is harder than a straight stair, not easier.
The centre column carries asymmetric loads, every tread applies a different twisting moment to the column depending on where it sits around the circle. The top and bottom connections have to transfer the full stair weight plus live load into the surrounding structure, often as a concentrated point load that the existing floor framing was never sized for. Seismic resistance has to be designed in, which matters everywhere in this region. A spiral that’s “just secondary access” still has to stand up, still has to be stamped, and still has to be built to CSA W47.1 welding standards in a certified shop. The same engineering and approval path runs through all of our custom steel stairs across Metro Vancouver.
Bring the code question in before the design is fixed
The expensive mistake is always the same: the spiral gets designed and sometimes even fabricated for a role it can’t legally fill, and then the layout has to be torn up at permit stage. Redrawing a stair on paper costs design time. Recutting steel costs real money.
The fix is to settle one question first, what role does this stair play? If it’s a convenience or secondary stair, a spiral has a lot of room to work, and the designer can lean into the compact footprint and the sculptural form. If it’s a required exit, the answer is usually a different stair type entirely, and it’s far better to learn that before the steel is ordered. A designer or code consultant can confirm the role early, and the fabricator can then detail to it with confidence.
We’d rather tell you up front that a spiral can’t be your suite’s exit than build a beautiful stair that fails review. If you’re weighing a spiral for a Vancouver project and you’re not sure what role it can legally play, request a quote and we’ll work through the egress question with you before anyone commits to a layout.

