The mail and parcel area is one of the highest-traffic spots in any multifamily building. Every resident walks past it daily, most of them interacting with it multiple times a week. On a high-end Vancouver lobby where the developer has spent real money on stone floors, integrated lighting, and curated finishes, an off-the-shelf bank of postal cluster boxes from a catalogue is the cheap moment that undoes the rest of the design.
A custom steel mail and parcel surround changes this, same certified hardware inside, custom architectural exterior. The mail area reads as part of the lobby rather than as a utility installation that arrived from a supplier.
What the certified hardware actually is
For installations receiving Canada Post delivery, the mail compartments themselves have to meet Canada Post’s specifications for centralized mail delivery. The relevant specs cover compartment dimensions, lock standards, carrier access (master locks), and resident access. Approved manufacturers produce certified cluster mailbox units that satisfy these requirements.
The certified hardware comes in standard sizes and finishes from the manufacturer. The architecturally interesting question isn’t the hardware itself, it’s what surrounds it.
What the custom steel does
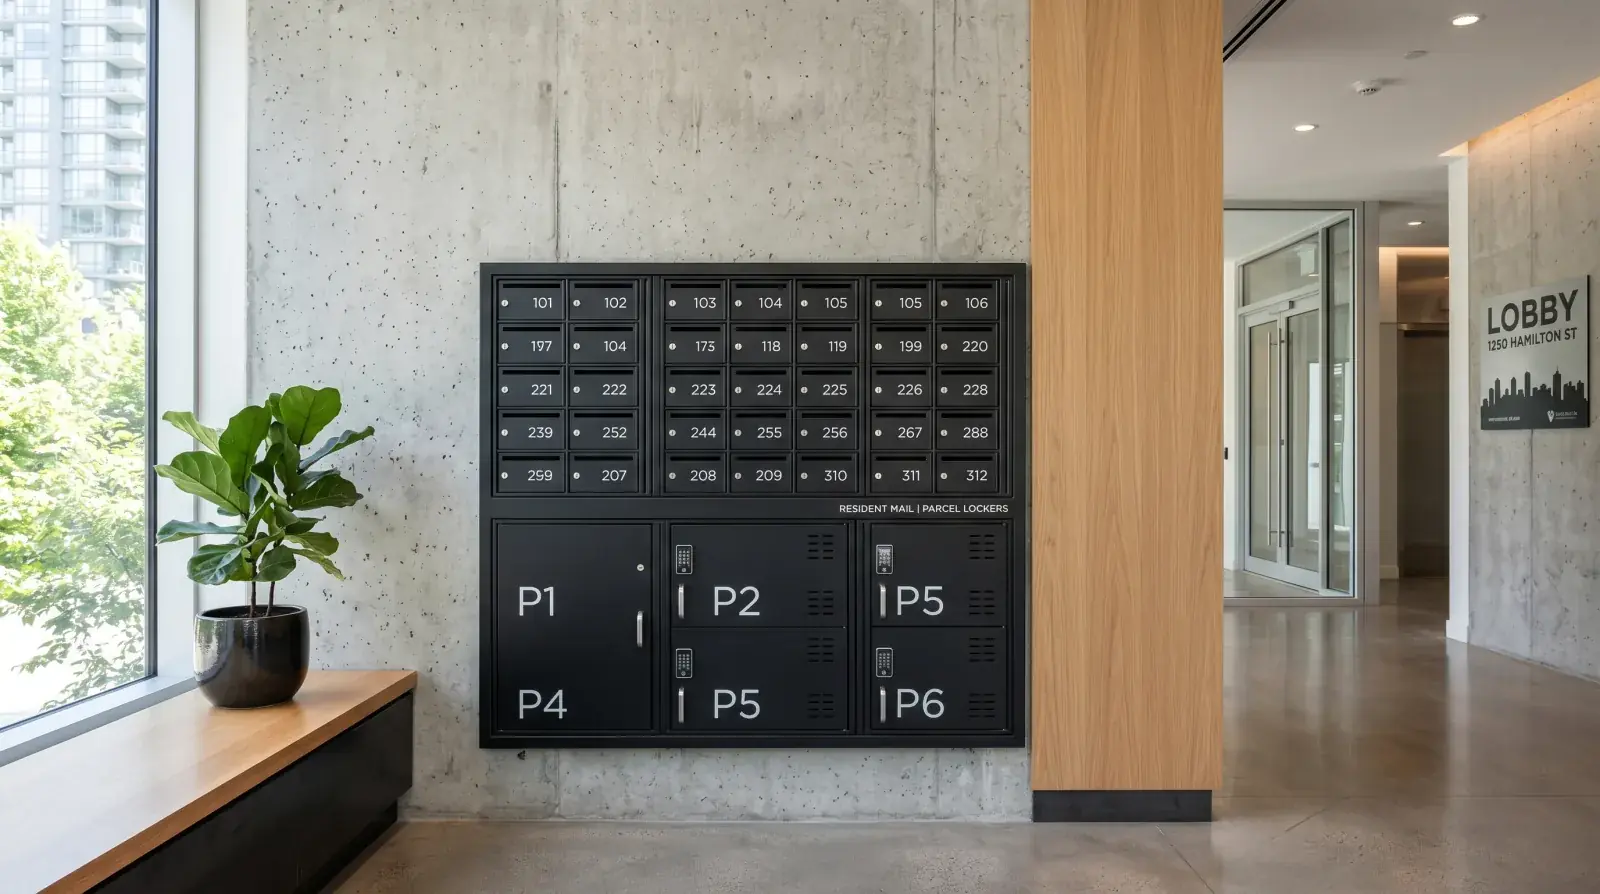
A custom steel surround takes the certified mail compartments and embeds them in an architectural finish that matches the building. The compartment doors and faces are visible; the surround frames them. The result reads as a designed mail wall rather than a freestanding postal kit.
What the surround handles:
- The architectural frame around the compartments
- The finish, matte black, blackened steel, brass-toned, custom RAL, coordinated with the lobby
- Integrated parcel locker enclosures in the same finish
- Lighting (sometimes integrated)
- Wayfinding or unit numbering
- The transition to the wall finish around the cluster
The compartments and lockers themselves are sourced from the certified manufacturer; the surround we fabricate in our shop is the architectural element that ties everything together.
Parcel lockers: the volume question
Daily mail volume in multifamily has been declining for years; daily parcel volume has been climbing. A modern multifamily building probably needs more parcel locker capacity than mailbox capacity by some measures, and parcel lockers are increasingly the daily-use part of the mail room.
A typical modern installation includes:
- One mailbox per unit (Canada Post-spec)
- Shared parcel lockers in multiple sizes, small for typical e-commerce boxes, larger for occasional bigger packages
- An electronic notification system that lets the resident know a package is waiting
- An access mechanism, code, RFID card, or app-based, for the resident to retrieve
The custom steel surround houses both the mailboxes and the parcel lockers in a single integrated installation, with the architectural language carrying across both. The result is a mail-and-parcel hub rather than two separate installations.
Accessibility: real constraint, not optional
Accessibility requirements for multifamily mail clusters in BC include reach ranges and clear floor space at the cluster. Several compartments have to be located within the accessible reach range, typically between about 380 mm and 1,220 mm above the floor, so a resident using a wheelchair can access their mail.
The compartment-by-compartment layout in the cluster has to satisfy this. We design the layout to put the appropriate number of compartments at accessible heights while respecting the architectural intent. The architect’s drawings usually specify the accessible compartment count; we deliver the layout that satisfies it.
The clear floor space in front of the cluster is part of the broader lobby accessibility design. The cluster location and the surrounding furniture or planters affect whether the space works.
Security: the surround can help or hurt
The mail compartments and parcel lockers themselves are specified for security by the manufacturer. The surround can add or detract from the overall security of the installation depending on how it’s positioned and detailed.
A cluster installed in a secured vestibule between the public entrance and the locked lobby has different exposure than a cluster in a fully public location. A flush, recessed installation has different exposure than a freestanding cluster.
For high-security applications, buildings with high parcel theft history or specific security concerns, we coordinate the cluster location, the surround detailing, and any security cameras or access controls with the project’s security consultant.
Fire-rating requirements
Mail rooms in some occupancy classifications have fire separation requirements that affect the surround design. The mail cluster may need to be installed in a fire-rated wall, or the cluster itself may need to satisfy specific fire requirements as part of a separation.
The building code consultant for the project specifies any fire requirements during design, and we fabricate the surround to meet them. This is a coordination conversation, not a fabrication challenge, the requirements have to be known at design lock so the materials and details respond.
Electronic notification and locker systems
Modern parcel locker systems include electronics: door release mechanisms, deposit notification to the resident, sometimes carrier integration for delivery tracking. The locker hardware includes the electronics; the custom steel surround houses the system and provides access for service.
The coordination is around:
- Wiring runs to the locker electronics
- Access panels for service without disrupting the architectural finish
- Power supply and any networking
- Integration with the building’s access control or resident app if applicable
We work with the electronics supplier on the integration during design so the surround accommodates the system cleanly. Retrofitting service access after the surround is finished is much harder than building it in.
Coordinating with the lobby design
A custom mail cluster only succeeds if it coordinates with the broader lobby architecture. That coordination conversation includes:
- Finish (steel colour, texture, sheen) matching other lobby metalwork
- Lighting plan integrating the cluster with the surrounding ceiling lighting
- Sightlines from the entrance, what does the resident see first?
- Adjacent furniture, planters, and waiting areas
- Wayfinding and signage
We work from the architect’s lobby drawings to ensure the cluster reads as part of the room rather than dropped into it. This is the same coordination we apply to other commercial metalwork in multifamily lobbies, the architectural detailing matters, and the same shop handling multiple scopes ensures consistency.
Lead time and coordination
The custom steel surround we fabricate has a typical six- to ten-week lead time from design lock to installed cluster. The certified mail and parcel hardware has its own lead time, which is often the long pole.
For developers planning lobby fit-out on a multifamily project, the mail cluster scope should be locked at the same time as other lobby finishes. Treating it as something to figure out after the lobby is otherwise designed often means the cluster goes in late or with an off-the-shelf substitute because the timeline didn’t allow for custom work.
Where the surround makes the most difference
Custom steel surrounds make the most difference on:
- High-end market multifamily where lobby finish quality is a selling point
- Boutique or smaller buildings where the lobby is intimate and the mail area is highly visible
- Mixed-use buildings where the lobby is shared between residential and commercial users
- Heritage-designated buildings where off-the-shelf hardware would be visually inappropriate
For more budget-driven projects, an off-the-shelf cluster from an approved Canada Post supplier is the practical choice. The custom surround is an architectural upgrade that’s worth the cost when the building’s design positioning supports it.
If you’re a developer or architect scoping a multifamily project where the mail and parcel area is part of the architectural conversation, send us the lobby drawings and we’ll detail a surround that does the certified hardware justice.