
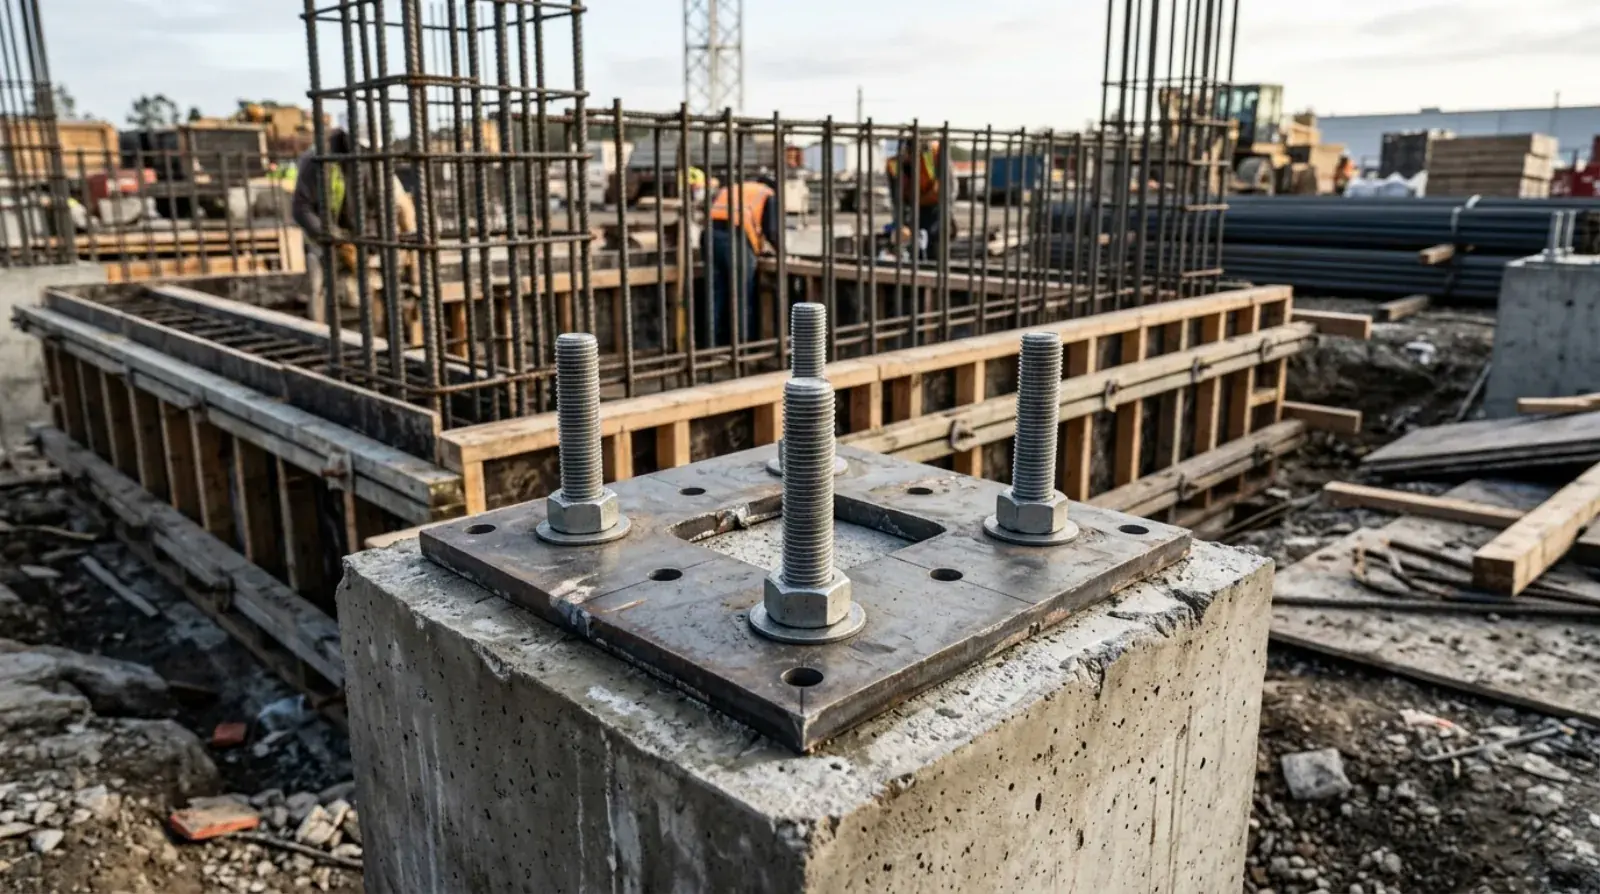
The first pieces of a steel package to reach any site are not beams or columns. They are anchor bolts and embed plates, and they arrive months before the frame does, because they get buried in concrete that pours long before the steel is fabricated.
This part of the scope is small in tonnage and large in consequence. A steel frame can only be erected as accurately as the anchors it lands on, and every embed cast an inch out of position is a problem that surfaces on the worst possible day: the day the crane is on site. After coordinating structural steel packages with concrete trades across Metro Vancouver since 2007, here is how this piece of the work runs, and where it goes wrong.
The first submittal on every steel package
The moment a steel contract is awarded, two clocks start. One runs toward frame fabrication, through shop drawings, review, and the shop floor. The other runs much faster, toward the first foundation pour.
Anything cast into that pour has to clear the whole pipeline first: setting drawings prepared, reviewed by the engineer of record, fabricated, and delivered to site with time to place. On a Vancouver project with an aggressive concrete schedule, that window can be a few weeks. So embeds and anchor bolts are always the first submittal, often split from the main package and pushed through on their own accelerated track.
This is the earliest place a GC can protect the schedule. Award the steel package late, and the embed submittal collides with the pour schedule immediately. The frame delivery months away looks unaffected, but the collision shows up as either a delayed pour or embeds placed from unreviewed drawings, and neither is a good trade. We covered how sequencing decisions ripple through a project in our post on structural steel sequencing.
What actually gets cast in
Two families of items go into the concrete on a typical package.
Anchor bolts, or anchor rods, are the threaded rods that column base plates land on. They are set in groups matching the base plate hole pattern, projecting from the concrete at a specified height so the base plate can be levelled on nuts or shims and grouted.
Embed plates are steel plates with studs or anchors welded to the back, cast flush into walls, slab edges, and cores. Later, connections get welded or bolted to the exposed face: a beam framing into a concrete core, a canopy bracket on a wall, a guardrail post at a slab edge. On mixed concrete-and-steel buildings, which is most of what gets built in this region, embeds are how the two structures talk to each other.
Both are engineered items. The engineer of record designs them for the forces at each location, and our shop fabricates them under the same welding certification as the rest of the frame, because a stud welded to an embed plate is a structural weld like any other. The design standards involved come from CSA and apply through the BC Building Code.
Cast-in versus post-installed, and why cast-in wins when you can have it
There are two ways to get an anchor into concrete. Cast-in anchors are placed before the pour and become part of it. Post-installed anchors are drilled into cured concrete afterward, either mechanical expansion types or adhesive types set in resin, with the relevant material standards published by ASTM.
Engineers prefer cast-in where the loads matter, and the preference is not habit. A cast-in anchor is surrounded by concrete placed around it, giving capacity and behaviour the engineer can count on, particularly under the seismic demands that drive design in this region. Post-installed anchors are legitimate and sometimes the only option, especially in retrofit work on existing buildings, but they carry limits: edge distances, spacing, embedment depth, concrete condition, and installation quality all constrain them, and adhesive anchors add cure times and installer requirements.
In practice, post-installed anchors play two roles on new construction. They are the designed solution where something attaches to existing concrete. And they are the repair when a cast-in anchor was missed or misplaced, always with engineer approval, never as a quiet field fix. The second role is the expensive one, which brings us to how placement is controlled.
Templates, setting drawings, and the survey that saves erection day
Concrete placement is violent. Vibrators, workers, and the weight of wet concrete will move an unrestrained bolt group out of pattern. So anchor bolts go into the pour held by templates, rigid jigs that lock the group in its exact pattern and projection while the concrete goes in around them.
We supply templates with our anchor bolt packages, and we make them from the same information that drills the column base plates in our Burnaby shop. That single-source detail matters: when the template and the base plate come from the same setting drawings, the pattern cannot disagree with itself.
The setting drawings are the concrete trade’s instructions: every bolt group and embed located from the gridlines, with elevations and projections. The GC’s surveyor lays out the grid, the concrete contractor places to the drawings, and then comes the step that separates smooth projects from bad ones: an as-built survey of every bolt group and embed after the pour, sent to the fabricator before erection.
With that survey in hand, a discrepancy is an office problem. Our detailers check it against the base plates, flag anything out of tolerance, and the engineer directs a fix while the steel is still in the shop, where modifying a base plate is routine work.
What failure looks like, and what it costs
Skip the survey, and the same discrepancy becomes a site problem. The column arrives, hangs from the crane, and does not land. Now the sequence is: stop, measure, call the engineer, wait for direction, then execute a fix in the field. Slotted holes if the miss is small. A modified base plate fabricated and trucked out if it is not. Cut-off bolts and drilled post-installed anchors in the worst case, with adhesive cure time added.
Every step happens with an erection crew standing by and a crane on the clock, and crane time in Metro Vancouver is not cheap time. One misplaced bolt group can consume a morning; several can push the erection into a second mobilization. The cost did not come from the bolts. It came from discovering the bolts on the wrong day.
The fix costs almost nothing: award early enough for the embed submittal to clear before the pour, insist on templates, and make the post-pour survey a hard requirement in both the concrete and steel scopes. Three lines in a contract, and erection day becomes the boring day it should be.
Our guide to structural steel for general contractors covers where embeds sit in the full package timeline. If you have a project heading toward its first pour, send us the drawings and we will tell you what needs to release first.

