
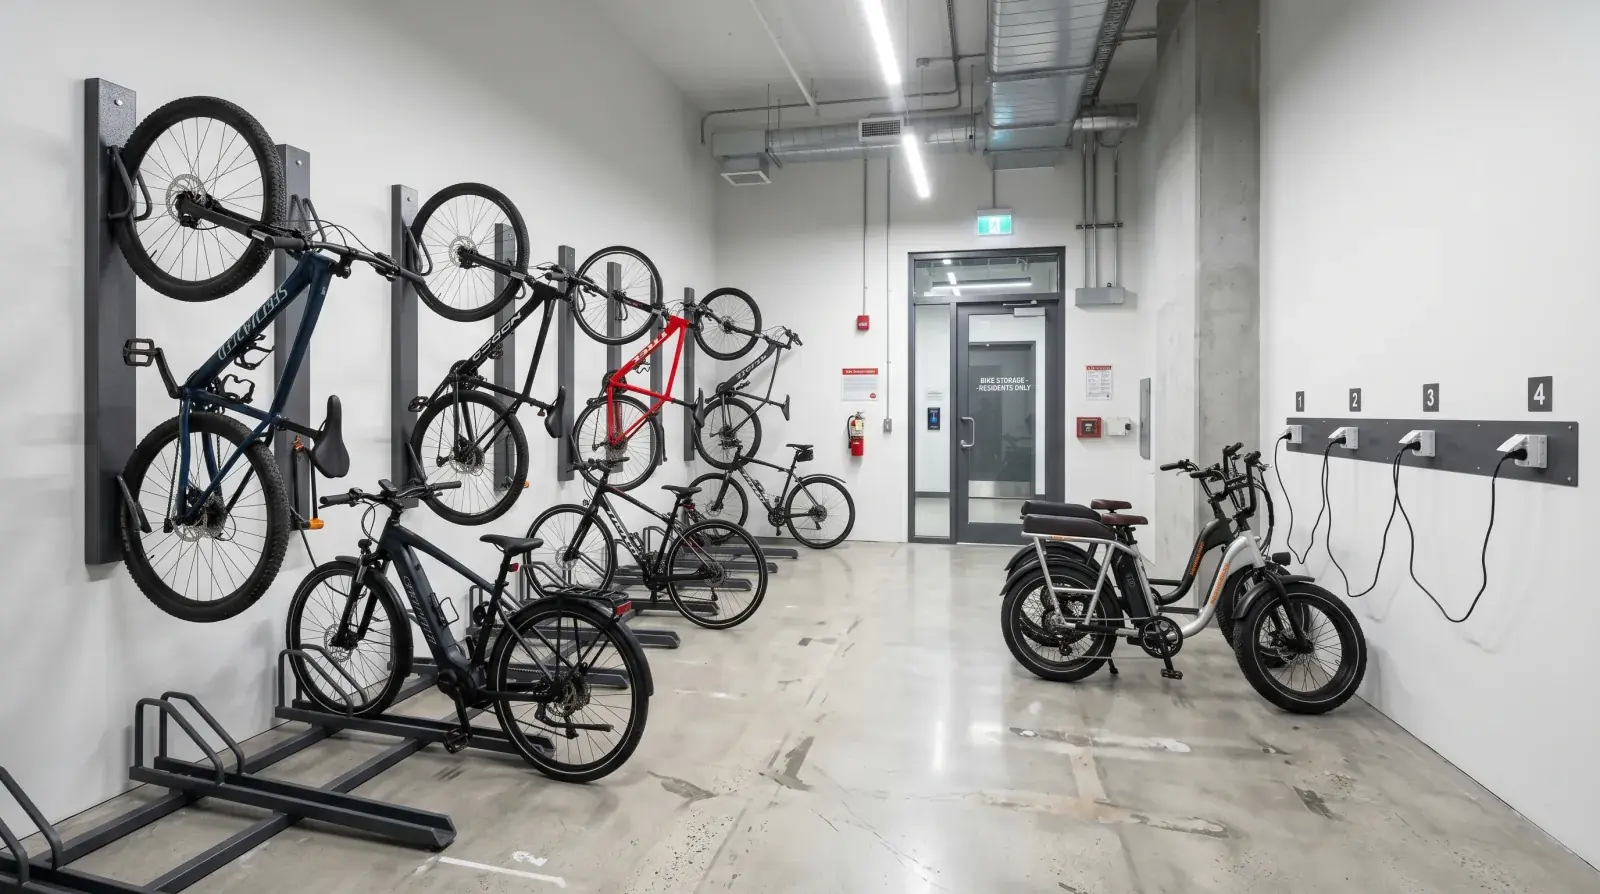
Bike storage in Vancouver multifamily has evolved rapidly. The City of Vancouver’s bicycle parking bylaws have tightened over multiple revisions, e-bikes are now the fastest-growing segment of personal transportation, cargo bikes have moved from niche to mainstream, and prospective residents increasingly evaluate buildings on whether the bike room actually works.
A real bike room, not a code-compliance checkbox, needs careful design. The same off-the-shelf rack system that worked in 2015 doesn’t address what residents need in 2026.
Bylaw context
The City of Vancouver Parking Bylaw specifies minimum bicycle parking for multifamily buildings, with separate requirements for long-term resident parking and short-term visitor parking. The minimums are tied to unit counts and building type, and the specifics have been amended over time.
What the bylaw typically requires:
- A minimum number of long-term bike parking spaces, usually expressed per unit
- A minimum number of short-term spaces, smaller in number
- Spec requirements for rack types, security, and accessibility of the storage
- Sometimes requirements for specific space types, e-bike charging, larger format spaces
The bylaw is the floor, not the ceiling. The buildings that win on bike storage exceed the minimums in ways that matter to actual residents.
Long-term storage: where the metalwork lives
Long-term bike parking is for residents, secure, indoor or sheltered, accessible only to occupants. This is where the custom fabrication scope lives.
The rack options:
Vertical hooks, bike hangs by the front wheel from a wall-mounted hook. Most space-efficient option, fits more bikes per square metre than any other system. Requires lifting the bike to mount it.
Horizontal tray systems, bike sits on a tray, often a rolling tray that pulls out for loading. Accessible without lifting, takes more floor space per bike.
Inverted-U rails, conventional bike rack at floor level with a U-shaped frame for locking. Accessible and familiar, but space-inefficient compared to vertical hooks.
Double-stacker systems, two bikes per footprint, one at floor level and one on a slide-up upper tray. Space-efficient and accessible enough for most users. Mechanism reliability matters.
A well-designed bike room mixes these. All-vertical maximizes the bylaw count but excludes residents who can’t lift their bike. All-horizontal is accessible but uses much more space than needed. The mix is the design decision.
E-bikes change the conversation
E-bikes have surged in popularity for daily commuting, leisure riding, and cargo. They’re heavier than conventional bikes, often 20-30 kg, sometimes more for the heaviest models, and they have charging needs.
E-bike impact on rack design:
- Vertical hooks work for some e-bikes but not the heaviest. The lifting load can exceed what a typical adult can manage.
- Horizontal racks accommodate any e-bike weight without lifting.
- Charging infrastructure, outlets at appropriate rack positions, dedicated circuits, sometimes wall-mounted charging stations, has to be planned alongside the rack layout.
Modern multifamily bike rooms designate specific rack positions for e-bikes with adjacent charging outlets. Residents lock their bike at the e-bike position, plug in to charge, and retrieve it charged. The infrastructure planning happens at design lock.
Cargo bikes need their own zones
Cargo bikes, longtail bikes, and bikes with child trailers don’t fit standard rack types. They’re longer, wider, and often heavier than conventional bikes. Standard rack systems don’t accommodate them.
The number of residents with cargo bikes in Vancouver is increasing, particularly families using cargo bikes as primary transportation. A modern multifamily bike room designed for the next decade includes dedicated cargo bike spaces:
- Larger floor footprint per space
- Wall-mounted locking points
- Sometimes a roll-up door or a service access for getting the larger bike into the building
- Often near the e-bike charging area since many cargo bikes are electric
This is the type of design move that doesn’t show up on the bylaw checklist but materially affects whether the building serves residents.
Accessibility
A percentage of long-term bike spaces have to be accessible without significant lifting, at floor level or close to it. Vertical hooks are the least accessible option; horizontal racks and inverted-U rails are the most accessible.
The exact percentage depends on the bylaw revision applicable to the project. The design intent matters as much as the literal compliance: a bike room that’s mostly inaccessible to residents with mobility constraints fails the people who need it most.
Security: the second-most-important factor
A bike room without proper security becomes a target. Vancouver multifamily buildings see real bike theft when security is weak, door propped open, no cameras, no controlled access.
Security elements:
- Controlled access to the room, fob, code, or key, integrated with the building’s access system
- Camera coverage of the room interior
- Lighting that’s adequate and operates on motion or stays on
- Bike-specific security at the rack, sometimes individual lockers, sometimes just secure mounting points
- Visibility from the corridor or from common areas where possible (discourages tampering)
A high-value bike (a road bike, a high-end e-bike, a cargo bike) can be worth several thousand dollars. The bike room security has to be commensurate with the value at stake.
Working with awkward rooms
Multifamily bike rooms are often in spaces that weren’t ideal for bikes, narrow rooms beside the parkade, low-ceiling spaces, irregular footprints. Off-the-shelf rack systems don’t fit awkward spaces; custom fabrication does.
We design rack systems specific to the room. The fabrication starts from the floor plan, the ceiling height, and the required count, and the layout maximizes capacity while remaining accessible and code-compliant. The custom approach often yields more usable spaces than an off-the-shelf system because nothing is wasted on misfit modules.
This is the same conversation as other custom commercial metalwork, the room is what it is, and custom fabrication respects the constraints.
Finish
Bike rooms are indoor or sheltered, so the metalwork doesn’t face outdoor weather. But residents bring wet bikes in from the rain, water drips, salt from winter streets gets tracked in, and the environment is more challenging than a clean dry storage room.
We default to hot-dip galvanized steel for rack frames, with a powder coat for colour and an additional barrier. The galvanizing handles any incidental moisture; the powder coat provides the architectural finish.
For high-end multifamily buildings where the bike room is visible or part of the resident experience, blackened steel or matte black powder coat reads architecturally. For straightforward back-of-house storage, a durable powder coat in a neutral colour is the practical choice.
Coordinating with the rest of the building
The bike room scope is one part of the multifamily building’s amenity and circulation design. Coordinating with:
- Access control (the building’s broader fob and door system)
- Electrical (e-bike charging circuits)
- Mechanical (ventilation, sometimes air movement to dry wet bikes)
- Architectural finishes (the room is sometimes visible, sometimes not)
We work from the architect’s drawings and coordinate with the other trades during design. The bike room often gets less attention than other amenity spaces during design, which is exactly why it benefits from custom thinking.
What the building gets
A well-designed bike room is a low-cost amenity that meaningfully affects resident experience. Buildings that get this right see:
- Higher bike use among residents
- Fewer bikes left in apartment units or balconies (which damages flooring and walls)
- Better security outcomes (fewer thefts)
- A marketing advantage for residents who cycle
Buildings that get it wrong see the opposite, residents who cycle leave the building, residents who don’t cycle never start.
If you’re a developer or architect scoping a Vancouver multifamily project, tell us about the building and the floor plan for the bike room and we’ll design rack metalwork that actually works for the residents who will use it.

