Let’s be honest about the obvious objection first: we’re a Burnaby shop, and Kamloops is three and a half hours away up the Coquihalla. Kelowna is closer to four. So how does a Burnaby fabricator credibly serve the Interior?
The answer is that steel fabrication is shop work. The part that determines whether a staircase, a railing, or a structural package is any good happens at the shop bench, the shop drawings, the cutting, the welding, the finishing. Site work is assembly. Once you see it that way, an Interior project stops being a distance problem and becomes a logistics one.
Fabricate complete, ship, install in one trip
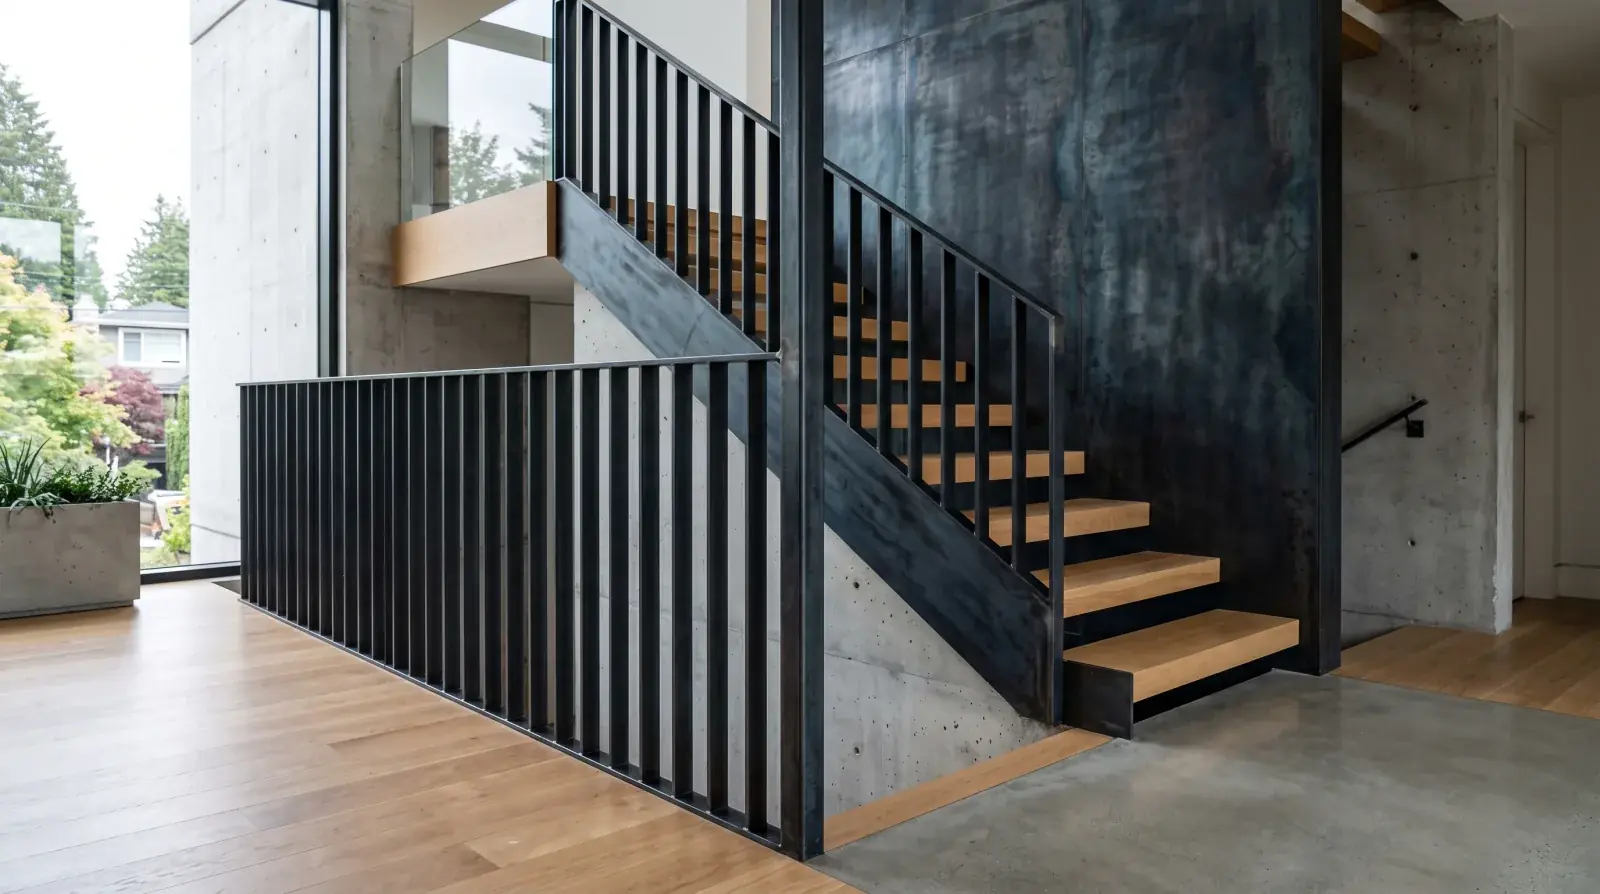
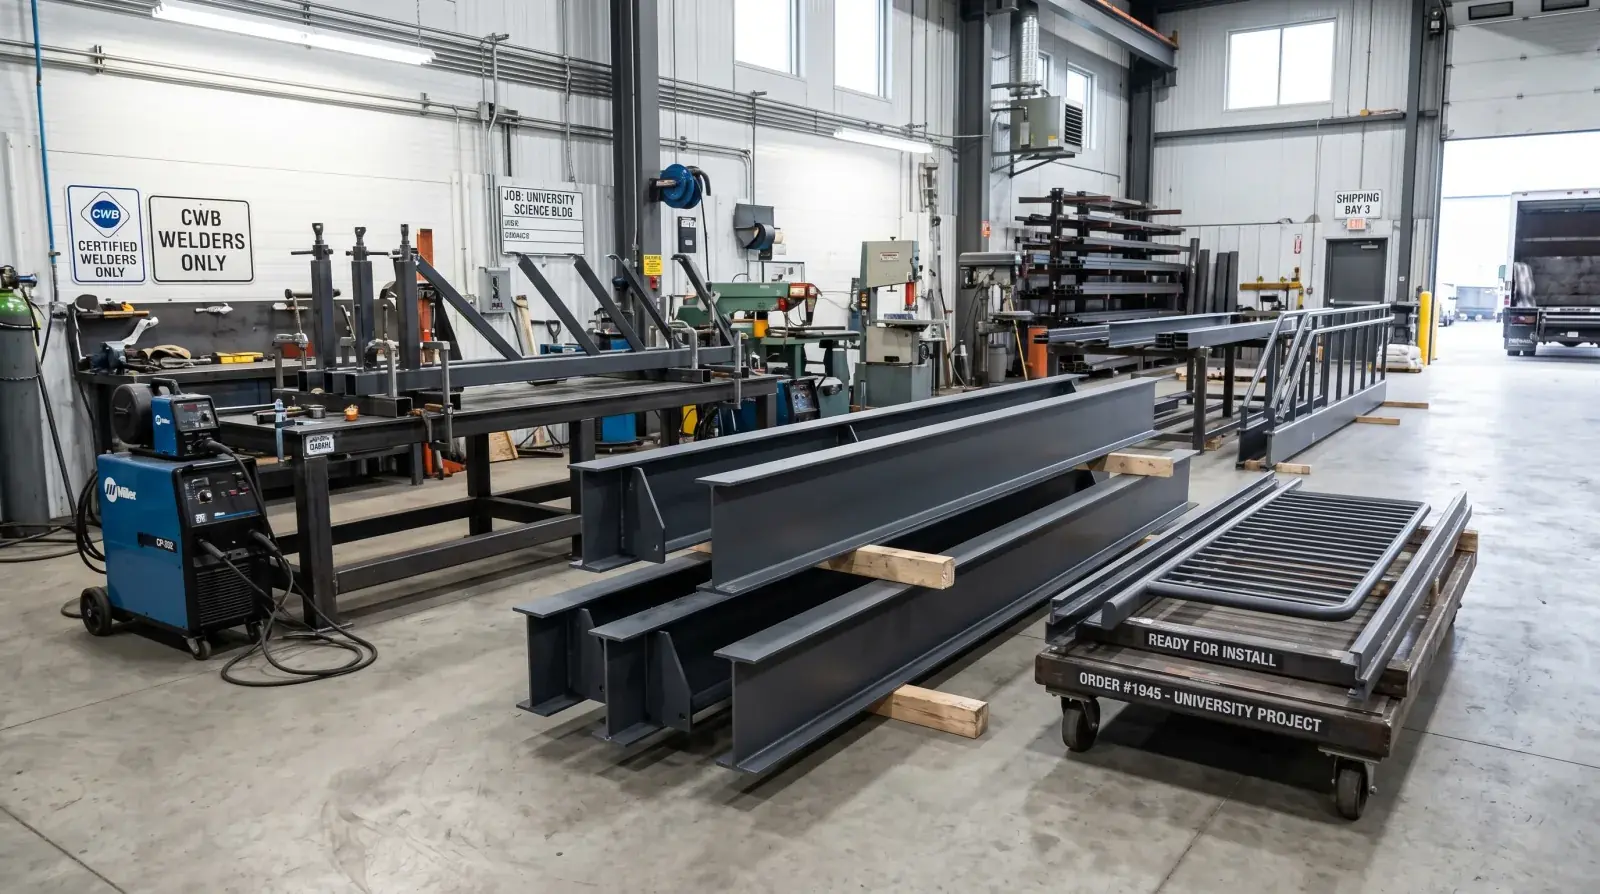
Our model for Kamloops and Kelowna is the same one behind the stair work we delivered for Interior Health at Royal Inland Hospital and Kelowna General. We detail and fabricate the whole assembly in Burnaby under C.W.B. supervision, stringers, treads, railings, gates, structural members, all of it, finish it, then load it and run it up the highway for a planned install.
That’s different from how a local shop in a big city works, where a crew can pop back for a forgotten bracket. On an Interior job there’s no popping back, so the discipline shifts forward: lock the shop drawings, confirm the site dimensions before fabrication, and build it complete. Done right, the crew arrives with everything, installs, and leaves. One mobilization.
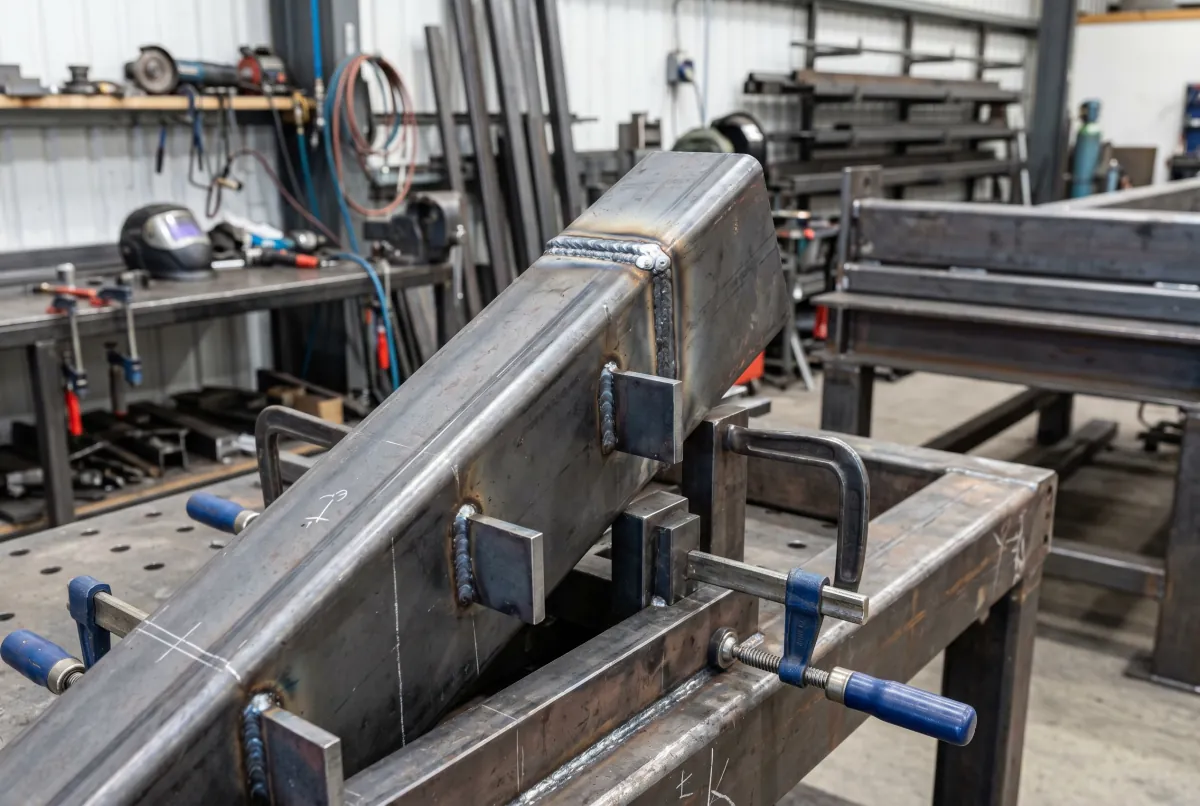
The certification travels with the steel
This part matters most on the institutional and commercial work the Interior generates. Our shop is certified by the Canadian Welding Bureau to CSA W47.1, and that doesn’t change because a project installs in Kamloops instead of Burnaby. Hospital egress stairs, a structural steel package, a covered walkway at an institution, these scopes specify certified welding, and that requirement is verified at inspection regardless of location. The Interior Health stairs went in under exactly that standard.
Where the model works, and where it doesn’t
I’ll give you the version most fabricators won’t. A single one-day railing swap in Kamloops does not justify the drive, and if that’s your project, we’ll say so rather than pad a quote. The honesty is the point: we’re the right call for the Interior on scopes that reward shop fabrication and a planned install, and the wrong call for a quick one-off.
Where it works well:
- Institutional and commercial, egress stairs, stair systems, canopies, and miscellaneous steel, where certified welding is specified.
- Structural steel, beams, columns, and frames are fabricated complete and set on site in one trip; distance barely registers.
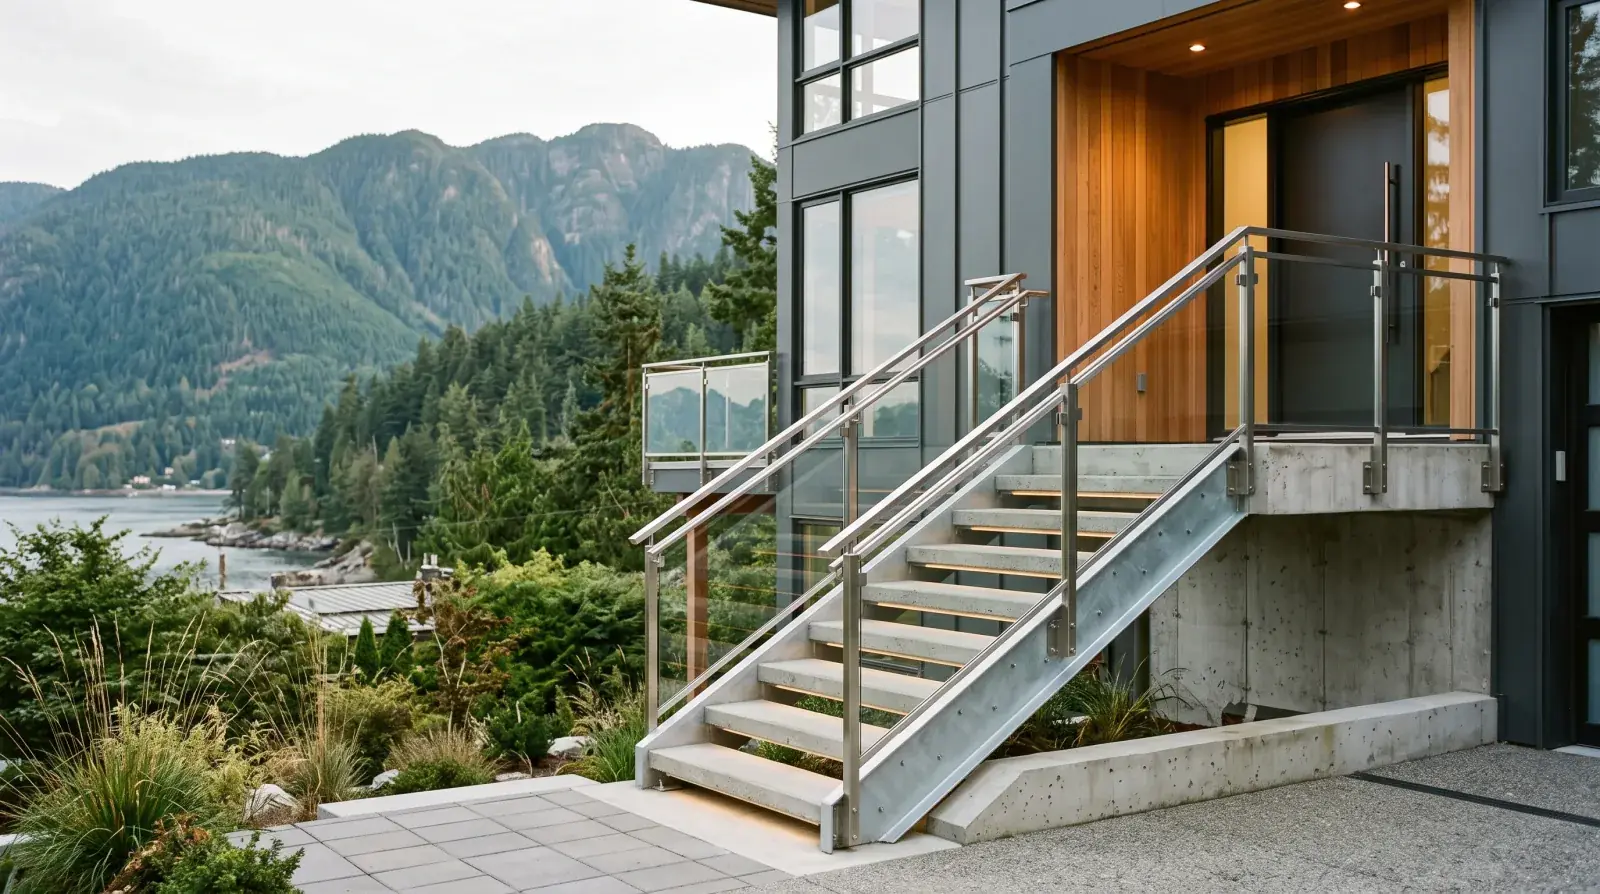
- Larger custom-residential, feature staircases, full railing packages, driveway gates, and fencing where the scope is worth a single mobilization.
Where it doesn’t: a quick railing repair, a single gate panel, or anything where an hour of on-site problem-solving is likely to be needed repeatedly. Those projects deserve a local shop, and that’s not us.
What the shop drawing stage looks like on an Interior job
The biggest operational difference between a Metro Vancouver project and an Interior one is how we handle site information. In Burnaby, we can drop by a site mid-project to re-measure if something changed. In Kamloops or Kelowna, every dimension that matters has to be confirmed before steel gets cut.
That pushes discipline to the front of the process. On a floating staircase in Kamloops, we’ll walk through the structural drawings with the general contractor before we produce a single shop drawing. The wall connection points, the floor-to-floor height, the structural member the stringer is hanging from, all of it confirmed in writing before fabrication starts. On a structural steel package, we coordinate with the project’s engineer of record early so the connection design and the shop drawings are developed in parallel, not sequentially.
This front-loading takes longer than a casual local job. But the alternative, fabricating on assumptions and finding a fit-up problem at the site, is far worse when the site is 400 kilometres away. The extra three weeks at the shop drawing stage is the entire reason the install goes clean.
Interior climate and what it changes about the fabrication spec
The Interior is not the coast. In Kamloops the average annual precipitation is around 300 to 400 mm, a fraction of Metro Vancouver’s 1,200 mm. The humidity is lower, the temperature swings between seasons are larger, and the UV exposure in the Okanagan in summer is more intense than anything the Lower Mainland sees.
That changes the specification in ways a Vancouver-focused shop sometimes misses. Marine-grade 316 stainless, which we specify for waterfront properties in West Vancouver and Richmond, is solving for chloride corrosion from salt air. On a Kamloops hilltop or a Kelowna bench lot, that problem doesn’t exist. Spending a client’s money on the wrong alloy is a sign the shop is pattern-matching to their usual spec rather than thinking about the actual environment.
What the Interior climate does ask for:
- UV-stable powder topcoats, a coating that holds its colour under Vancouver overcast can chalk and fade within a couple of seasons under Thompson valley sun. We select topcoats rated for high-UV exterior exposure, which matters especially on dark colours.
- Thermal movement on long exterior runs, steel expands when it heats and contracts when it cools. A 10-metre deck railing on a Kamloops property sees larger daily temperature swings than the same rail on the coast. Long runs need expansion provisions designed in from the start, not discovered after installation.
- Duplex finishing at grade contact, even in a dry climate, posts and footings that sit in the ground can hold moisture. Hot-dip galvanizing under a powder coat prevents the slow corrosion that starts at grade level and works up over years.
The specification differences are real, and they matter to the lifespan of the work. A shop that ships the same spec to every location regardless of climate is cutting a corner the client won’t notice for several years.
The Interior Health reference and why it matters
Our entry into the BC Interior came through the Interior Health stair work at Royal Inland Hospital in Kamloops and Kelowna General Hospital. Those were institutional egress stair scopes, the kind of project where certification is mandatory, schedule is rigid, and there is no margin for a fabrication problem showing up at site.
We delivered them. That’s the reference we carry into every Interior conversation, and it’s the clearest evidence that the fabricate-in-Burnaby, install-in-the-Interior model works on demanding projects. An institutional client with inspectors and a project specification cannot carry a fabricator that cuts corners on certification or ships something that doesn’t fit. The fact that those scopes came back clean is the whole point of leading with them.
If you’re a general contractor or project manager in the Thompson-Okanagan who is used to the Interior having a thin roster of certified fabricators, that reference gives you a practical alternative.
What the timeline actually looks like
Interior projects take longer than comparable Metro Vancouver jobs, and that extra time sits entirely at the front of the process, not the back. Once the steel leaves Burnaby, installation is a single concentrated effort.
A typical Interior residential project, a feature staircase or a full railing package, runs something like this:
- Scope and site information, one site visit to Kamloops or Kelowna, or detailed drawings and photos from the contractor, to confirm the dimensions and conditions. Allow one to two weeks if we’re coordinating with an architect or GC on a commercial job.
- Shop drawings and approvals, two to four weeks depending on complexity. Commercial and institutional jobs require engineer review. We build in more buffer on Interior projects because we need all the information locked before fabrication starts.
- Fabrication, three to six weeks for a residential staircase or railing package in our Burnaby shop. Structural steel packages depend on scope and material lead times.
- Finishing, powder coating or galvanizing, one to two weeks.
- Install trip, one to three days on site in Kamloops or Kelowna, with crew and transport coordinated as a single mobilization.
Total from first conversation to finished install: roughly ten to sixteen weeks on a residential scope. That’s longer than a comparable job eight minutes from our shop, and the reason is front-loaded, the shop drawing and approval phase is simply more deliberate when we can’t do a quick re-measure mid-project.
For commercial and institutional projects, the timeline is set by the project schedule, and we coordinate within it the same way we would on a Metro Vancouver commercial job.
How the conversation starts
If you’re coordinating a project in Kamloops or Kelowna, or anywhere in the Thompson-Okanagan, the conversation starts the same way every good steel project does, with the drawings and the scope. Send us what you have: an architect’s drawing package, a sketch, a site measurement, or even a description of what you’re trying to do. We’ll tell you quickly whether it’s a scope the Interior model suits and what the realistic timeline looks like.
The drive is the easy part. Getting the steel right in the shop is the work, and that’s where a C.W.B. certified shop earns the trip.