
Institutional clients buy steel differently. A developer wants the frame up fast and the invoice predictable. A school district or a health authority wants those things too, but first it wants proof: proof of what the material is, proof of who welded it, proof the work matches the reviewed design, and proof that everyone who sets foot on the property understands they are working beside children or patients.
We have fabricated and installed structural steel and stairs for BCIT, Simon Fraser University, Collingwood School, Queen Mary School, and Interior Health hospital facilities, along with school stair and guardrail work around the Lower Mainland. Two of those jobs are on video: a galvanized exterior staircase at a Maple Ridge school and an elementary school guardrail installation. This post is about what that category of work actually demands, for any contractor or facilities manager planning it.
Paper before steel
On institutional work, the documentation is not an afterthought to the fabrication. It is a parallel product, and it starts before the first plate is cut.
The package typically includes mill certificates tracing every heat of steel back to its source, welding procedure specifications, evidence that the shop and its welders hold current certification, and inspection records for the welds themselves. Our shop operates under CWB certification to CSA W47.1, administered through the CWB Group, and institutional clients check that certification rather than taking it on faith, which is exactly how it should work. Shop drawings go through formal review by the engineer of record before fabrication, and BC projects sit within the letters-of-assurance framework connected to the BC Building Code, where design professionals formally confirm that the built work conforms to the reviewed design.
None of this is a burden for a shop organized to produce it. The records exist because the quality system that generates them exists. The practical advice for anyone tendering institutional work: ask bidders how they will deliver the documentation, not just the steel, because a low bid from a shop that cannot produce the paper trail becomes an expensive bid at closeout.
Working beside an occupied school
A school under term is the most sensitive site condition we work in. The building is full of children, the grounds are full of them twice a day at bell times, and every construction decision runs through that fact first.
Separation comes before everything: fenced and hoarded work zones, controlled gates, and material laydown placed where a wandering student cannot reach it. Crane and delivery activity gets planned around the school day, because a steel truck arriving during morning drop-off is a hazard and a traffic complaint at the same time. Crews follow the conduct and clearance requirements the district and the general contractor set for working around minors, and everyone on site knows the rules before the first day, not after the first incident. Noise gets scheduled too; there are hours when an impact wrench beside a classroom window is simply not acceptable, and the sequence has to respect them.
Hospitals sharpen the same disciplines further. On our Interior Health projects, the work sat beside functioning clinical space, where dust, vibration, and egress interruptions carry consequences a normal commercial site never thinks about. Our page on the Interior Health hospital stairs covers that work. The habits transfer directly: plan the separation, plan the hours, and treat the occupants as the governing constraint, because they are.
Galvanized exterior stairs, built for fifty years
School districts keep their buildings for generations, and they maintain them on public budgets. That combination makes the finish decision on exterior steel almost automatic: hot-dip galvanizing.
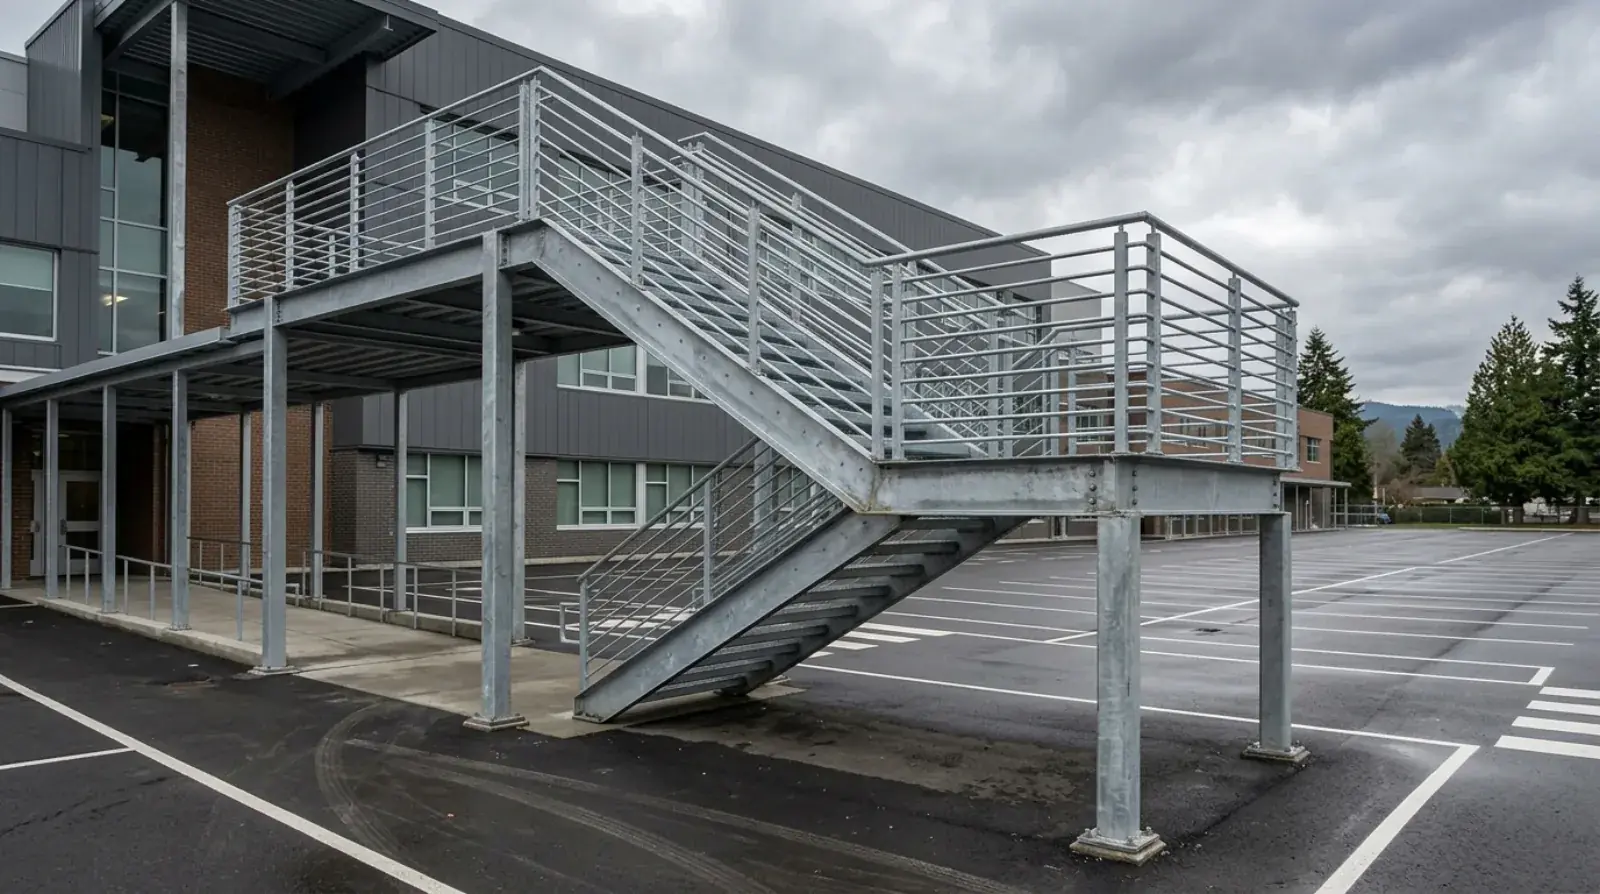
The Maple Ridge staircase in the video linked above is a typical example. An exterior school stair takes decades of concentrated daily traffic, hundreds of students within a few minutes at each bell, in a climate that keeps the steel wet for much of the year. Paint systems in that service need recoating on a cycle that maintenance budgets reliably postpone. Galvanizing removes the gamble: the zinc coats every surface of the dipped assembly, including tread pans, closed sections, and inside corners no sprayer reaches, and it protects for decades without asking the district for anything. Designing for the process, kettle-sized modules, vent and drain holes, bolted field joints with touch-up, is standard practice in our shop.
The stair itself is egress, which brings the same code discipline as any commercial exit stair: geometry, guards, and handrails built exactly to the reviewed drawings. We go deeper on that side of the work on our commercial egress stairs page.
Guardrails, designed for children
Guardrail work at schools looks simple and is not, because the user is a child and children interact with railings as equipment. They climb what can be climbed, squeeze through what can be squeezed through, and lean, sit, and swing on everything. The building code addresses this directly in its requirements around climbability and openings, and school guardrail design takes the point seriously: vertical infill rather than horizontal rails that form a ladder, openings tight enough that a child cannot pass through, and heights and strengths per the reviewed design.
Durability is the second half of the brief. A school railing that will be grabbed and kicked daily for forty years wants welded steel construction and a galvanized or duplex finish, not a light assembly chosen to save a few dollars per metre. The elementary school guardrail installation in the video above shows the kind of product this produces: plain, strong, and deliberately boring, which is precisely what a guardrail around children should be.
Installation carries the occupied-site rules with it. Guardrail replacement often happens in short scopes, a stair here, a ramp edge there, and each small scope still needs its zone secured and its openings protected, because a missing railing section beside an occupied corridor is a hazard from the minute the old rail comes off.
The calendar rules the schedule
Every institutional project we have done ran on the same clock: the occupants’ calendar, not the contractor’s. For schools, that means the heavy installation lands in the roughly nine weeks of summer break, with spring break and after-hours windows absorbing smaller scopes. There is no slipping a week when the week is the last one of August.
The way to hit a fixed window is to move all the uncertainty ahead of it. Tender in the spring or earlier. Run shop drawings, review, fabrication, galvanizing, and staging during the school term, while the site is untouchable anyway. Arrive at the first day of the window with everything built, finished, inspected, and loaded, so the on-site period spends its days on installation alone. When a summer window is missed, the cost is not a late fee; it is a year, because the next real opportunity is the next summer.
If you are a general contractor bidding school district, campus, or health authority work anywhere in BC, or a facilities manager planning stairs, guardrails, or structural steel around an occupied building, send us the drawings. We will tell you what the documentation package should include, how the scope breaks into your available windows, and what fifty-year finishes will add to the tender.

