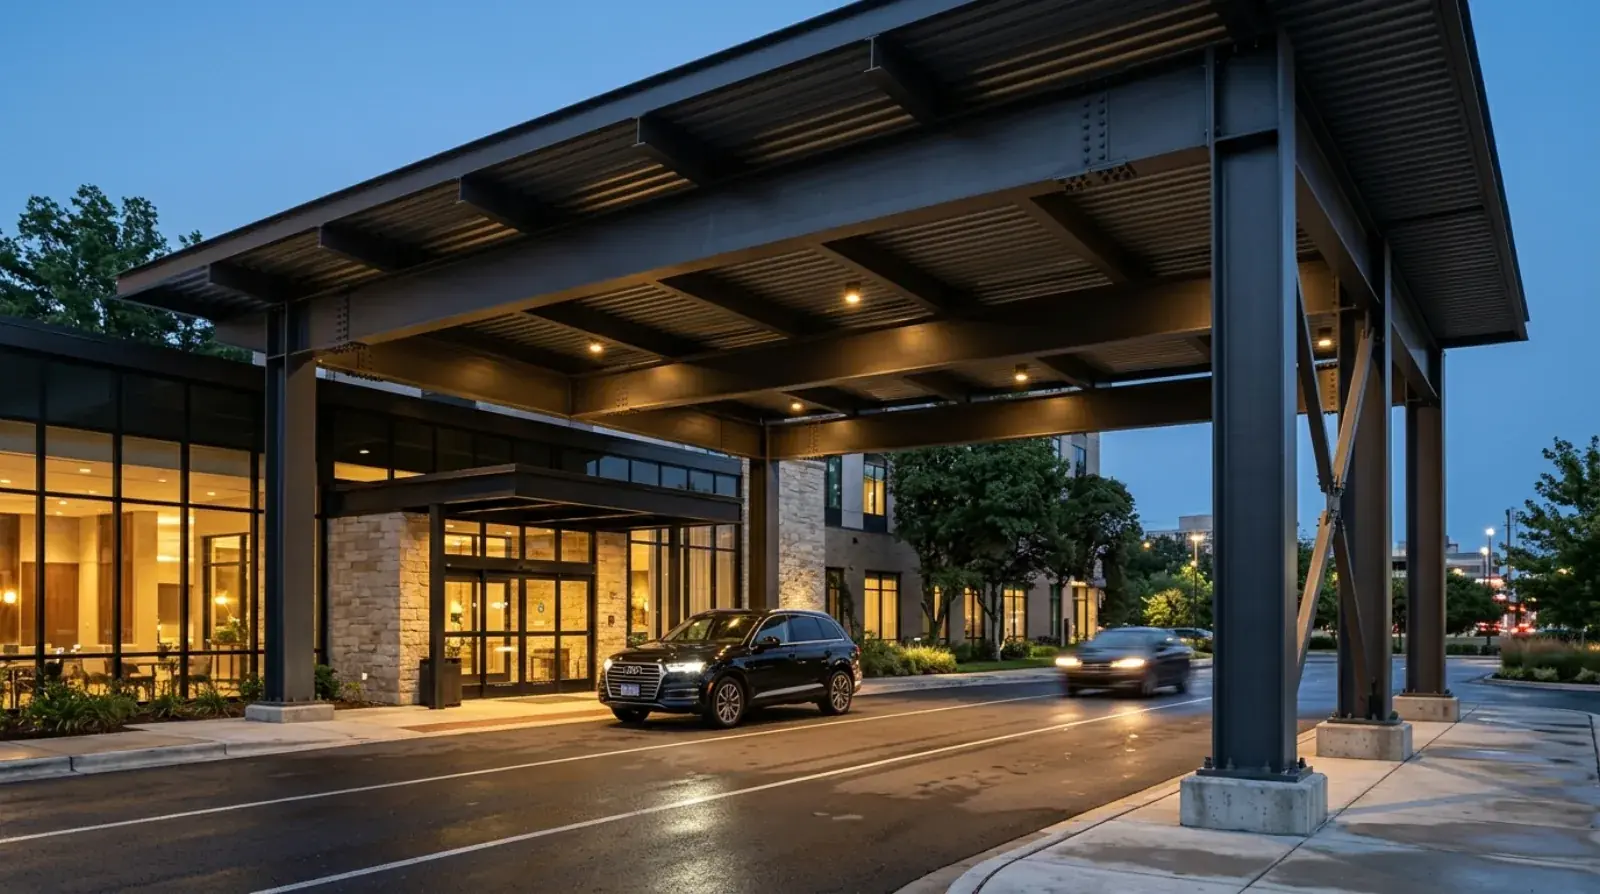
The word canopy undersells a porte-cochere. A wall-mounted entrance canopy borrows its stability from the building behind it. A porte-cochere mostly cannot, because it stands over a driveway on its own columns, often a full vehicle lane away from the building face. It has to carry its own gravity loads, resist its own wind and seismic forces, and survive the occasional argument with a delivery truck. Structurally, it is a small building that happens to have no walls.
We fabricate porte-cochere steel for hotels, care facilities, and luxury residential projects across Metro Vancouver from our Burnaby shop, usually as one line in a larger steel canopy structures or structural package. This post covers the parts of a porte-cochere that make it different from every other canopy on the project.
Clearance sets the geometry before anyone talks steel
The first fixed number on a porte-cochere is not a span or a load. It is the clear height underneath. The BC Building Code framework requires a minimum of 4.3 m of clearance for passenger vehicles, and 4.9 m where emergency vehicles need access. For hotels, hospitals, and seniors residences, fire department access almost always applies, so 4.9 m is the practical floor for those occupancies.
That number matters more than it looks. The 4.9 m is measured to the lowest element, which includes light fixtures, signage, and the structural depth of the beams, not just the roof deck. A W18 beam with a suspended soffit and recessed lighting eats close to a metre of section depth. Design teams that set the roof height from the rendering rather than from the clearance stack-up end up either raising the structure late in design or shrinking the beam depth the engineer needed. Get the vertical stack agreed early: clearance, fixture zone, structure, roof assembly, parapet or fascia. Everything else hangs off it.
Width is the second geometry driver. One lane of passing traffic, a lane plus a stopping lane, or full two-way circulation each set different column grids. The turning path of the largest expected vehicle decides where columns can safely stand.
W-shape framing, and why tube alone rarely does the job
Most of the wall-mounted canopies we build are HSS tube, because the spans are short and tube looks clean. Porte-cocheres are a different loading class. Clear spans of 20 to 40 ft between columns, carrying a full roof with Metro Vancouver snow on it, produce bending moments that wide-flange sections handle far more efficiently. The primary beams on our porte-cochere projects typically land in the W10 to W18 range depending on span and site loads, with HSS or W-shape columns under them and lighter purlins carrying the roof cladding.
Snow drives the beam sizes. Vancouver’s ground snow load is 1.8 kPa under the BC Building Code climatic tables, and a porte-cochere sitting beside a taller hotel facade can collect drifted snow well beyond the basic roof value. Coastal BC adds a rain-on-snow surcharge on top. The engineer works those cases; what the design team should understand is that a porte-cochere roof is a real roof, not a decorative lid, and the framing depth follows from that.
Fabrication-wise, this scale of steel is ordinary structural work with an unusually high finish standard. Every beam and column is in public view at the front door of the property. Welds get ground and dressed, connections are arranged to hide bolts where the architect wants them hidden, and the whole frame goes through hot-dip galvanizing or a duplex finish before erection. All structural welding in our shop runs under CWB certification to CSA W47.1, which commercial and institutional projects in BC should be specifying as a matter of course.
Moment bases are what let it stand alone
Here is the detail that separates a porte-cochere from the rest of the canopy family: the column bases. A wall-mounted canopy resolves its lateral loads back into the building. A freestanding frame has nowhere to send them except down its own columns. With no walls and usually no diagonal bracing, because bracing in a drive aisle defeats the purpose, lateral stability comes from moment connections, most often at the base plates.
A moment base is a column base designed to resist rotation. Practically, that means a thick base plate, a wide anchor bolt pattern with substantial embedment into the footing, and often stiffeners between the column and the plate. The footing below grows to match, because the moment has to spread into soil that would rather not take it. Compare that with the modest pinned base under a simple walkway canopy column and the difference in hardware is obvious on sight.
This is also where seismic design earns its place. Metro Vancouver is a significant seismic zone, and a freestanding frame at a building entrance is designed for earthquake loads in its own right per CSA S16. Where the porte-cochere roof touches the main building, the connection is detailed to allow the two structures to move differently in a quake instead of hammering each other. We cover that family of details more broadly on our structural connections and seismic page.
For the fabricator, moment bases mean precision. Anchor bolts are cast into the foundation weeks before the steel arrives, and a moment connection has no tolerance for a bolt group that wandered during the concrete pour. We supply setting templates and check the as-built anchor positions before the columns leave the shop.
Vehicles will eventually touch it, design for that day
Every porte-cochere column lives next to moving vehicles driven by tired travellers, delivery drivers on a schedule, and the occasional moving truck that should not have entered at all. The design response has three layers.
Layout first. Columns belong outside the natural turning path, behind curbs, with the drive geometry doing most of the protective work. A column placed where a standard turning template clips it is a design error, not a driver error.
Hardware second. Bollards and raised curbs take the hit before the structure does. On hospital and seniors residence projects, where the vehicle mix includes ambulances and shuttle buses, protective hardware around columns should be assumed from day one rather than added after the first scrape.
Structure last. Where a column remains genuinely exposed to traffic, the engineer accounts for vehicle impact in its design, and the base connection is detailed so a hit does not become a collapse mechanism. A porte-cochere roof with people standing under it is exactly the wrong place to discover a column was sized for gravity only.
There is a quieter durability point in the same category: door-height scrapes and rock chips from vehicles are routine at a porte-cochere, so the finish system on the lower portion of columns takes real abuse. Galvanizing under the colour coat means a chip stays a cosmetic mark instead of becoming a rust streak in Vancouver’s wet climate.
Where the porte-cochere fits in the project
A porte-cochere usually arrives in our shop as part of a bigger structural steel scope: entrance canopy, feature stairs, miscellaneous metals, and the drive-through structure together. Treating it as a distinct structure inside that package, with its own lateral system, its own foundations, and its own clearance stack, is what keeps it out of trouble. Design teams that treat it as a stretched version of the entrance canopy discover the differences at shop drawing stage, which is the expensive place to learn them.
The rest of our structural steel work, from beams and columns to stair towers, is on the steel structure projects page. If you have a porte-cochere in design for a hotel, care facility, or private residence anywhere in Metro Vancouver, send us the drawings, sealed or still in development, and we will scope the fabrication, finishing, and erection from there.