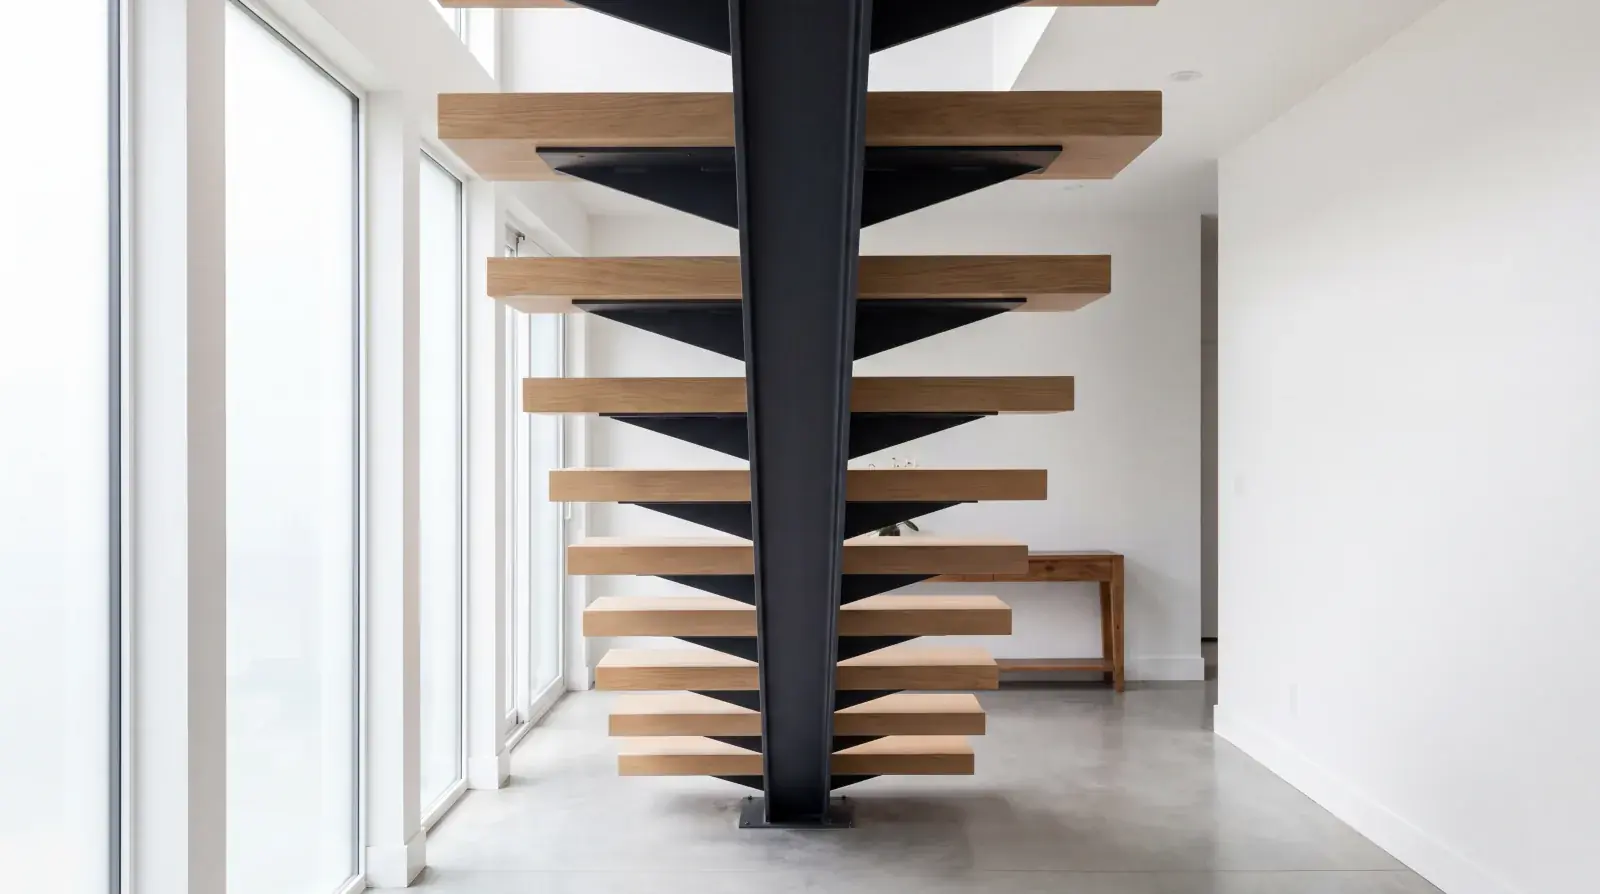
Every mono stringer staircase in British Columbia has to pass the same code checks. The BC Building Code does not have a separate section for open-riser steel stairs, they are regulated as stairs, full stop. But several code requirements are easy to miss if you are not working with them every day, and those omissions are what slow down permit submissions.
This post pulls together the actual code requirements that apply to a mono stringer staircase in 2026, reference numbers and all, in the order you need them when checking a drawing.
The code framework
British Columbia uses the BC Building Code, an adoption and amendment of the National Building Code of Canada. The current version in effect for most Metro Vancouver permits in 2026 is the 2024 BC Building Code, with municipality-specific amendments layered on top. Official publication and documentation is maintained at https://www2.gov.bc.ca/gov/content/industry/construction-industry/building-codes-standards/bc-codes.
Vancouver Building By-law (VBBL) is a separate instrument that mirrors the BC Code with Vancouver-specific amendments. Other Metro Vancouver municipalities (Burnaby, Surrey, Richmond, Coquitlam, etc.) adopt the BC Code directly with minor local amendments.
For staircase design, the differences between municipalities are usually minimal. The core tread, riser, guard, and structural requirements are consistent. Always confirm with the local building department before finalizing drawings.
Tread and riser geometry
Minimum tread depth: 235 mm (about 9.25 inches), measured from the leading edge (nosing) of one tread to the leading edge of the next. This is a consistent residential requirement and also applies to stairs serving accessory spaces in a residential building.
Maximum riser height: 200 mm (about 7.87 inches) for residential occupancies.
Minimum riser height: 125 mm (about 4.92 inches). This rarely constrains design but exists to prevent trip hazards on oddly-proportioned stairs.
Riser consistency: Within a single flight (stairs between landings), riser heights must not vary by more than 5 mm. This is a precision requirement that matters for fabrication, if the rough opening between floors is 2750 mm and the stair has 13 risers, each riser must be 211.5 mm. A 5 mm tolerance means every riser must fall between 209 mm and 214 mm. This is why we measure site conditions carefully before finalizing tread spacing on shop drawings.
Tread level: Treads must be level across the width and front-to-back. A sloped tread is not code-compliant.
Nosing projection: If nosings project beyond the riser, the projection must be between 13 mm and 25 mm. Open-riser designs (no vertical riser element between treads) are permitted in residential, subject to the sphere rule discussed below.
The 100 mm sphere rule
This is the requirement that catches most non-compliant designs:
No opening in a guard or between open risers can allow a 100 mm sphere to pass through.
For open-riser mono stringer stairs, this means the vertical gap between the bottom of one tread and the top of the tread below cannot exceed a dimension that would allow a 100 mm sphere to pass. In practice this means the gap must be less than 100 mm, with a safety factor to account for the sphere passing at an angle.
For guards (the rails on the sides of the stair and at landings), the sphere rule applies to every opening, between pickets, between horizontal rails, between cables, between glass panels and their supporting frames. Cable railing spacing typically ends up at 75 mm on centre because wider spacing allows the cable to deflect at the centre and the sphere to pass through when pushed laterally.
Inspectors do carry spheres to final inspections. We have seen projects fail final inspection because of guards detailed at 100 mm on centre, which passes on a tape measure but fails the actual sphere test because the tape measure does not account for cable deflection.
Guard height and geometry
Minimum guard height on residential stairs: 900 mm measured vertically from the nosing line.
Minimum guard height on landings and walkways: 1,070 mm measured vertically from the finished floor.
No climbable elements between 100 mm and 900 mm above the nosing line. This is the rule that fails many minimalist horizontal-bar guard designs. Horizontal rails placed between the top rail and 100 mm above the nosing create a climbable ladder, code does not permit this in residential guards where young children may be present.
This does not rule out horizontal elements entirely. It rules out horizontal elements positioned and sized in ways that create climbing points for children. Cable railings with cables spaced at 75 mm do not count as climbable because the cables yield under a child’s weight. A rigid horizontal bar at 150 mm above the nosing does count as climbable. Frameless glass panels are acceptable because the glass itself is not climbable.
Guard structural loading: Guards must resist a horizontal load of 0.5 kN per linear metre applied at the top, and a concentrated load of 1.0 kN at any point. The engineer sizes the posts, connections, and infill to these loads.
Structural loads and P.Eng. stamp
This is where mono stringer stairs diverge from conventional framed stairs. A conventional wood-framed stair does not always require an engineer’s stamp. A mono stringer does, because it is a structural steel element.
Live load, residential: Uniform live load of 1.9 kPa (about 40 psf) applied across the full stair area.
Concentrated live load: 1.5 kN (about 340 lb) applied at any single point on a tread.
Dead load: The self-weight of the stringer, brackets, treads, railings, and any attached components. The engineer calculates this from the specified materials.
Load factor: The Code applies load factors to both dead and live loads for structural design. For residential stairs, typical factored load is about 1.25 × dead + 1.5 × live. The engineer uses these factors to size the stringer beam and check deflection.
Deflection limit: Typically L/360 for residential stair stringers, meaning the maximum deflection at mid-span under full live load cannot exceed 1/360 of the span length. A 4 m stringer under full live load can deflect no more than 11 mm at mid-span. This is a serviceability requirement, the stair should not feel bouncy.
The structural engineer must be a registered P.Eng. in BC. The sealed structural drawings go into the building permit package, and the Code of Practice under which the engineer works (usually the BC Practice of Structural Engineering) requires the engineer to take professional responsibility for the design.
The engineering fee is separate from fabrication and is billed directly by the structural engineer. Do not pick an engineer based on lowest fee, an engineer familiar with mono stringer stairs completes the work faster and designs more efficient steel sections. See our engineering guide for how the engineering process works.
Welding certification, CSA W47.1
All structural welding in Canada must be performed by a shop certified under CSA W47.1 Division 1 or Division 2. CSA W47.1 - https://www.csagroup.org is the Canadian welding standard for fusion welding of steel, and certification requires:
- Qualified welders who have passed performance tests on the specified procedures
- Qualified welding procedures documented for each weld type used
- A certified welding engineer or welding supervisor overseeing production
- Third-party audits and ongoing compliance maintained through the Canadian Welding Bureau
Our Burnaby shop is CSA W47.1 Division 2 certified. Every structural weld on every mono stringer we build is traceable to certified procedures and qualified welders. Welded structural connections without CSA W47.1 traceability will not pass a BC building inspection.
Non-structural decorative welds (attaching a cable railing post cap, for example) do not require the same level of documentation, but the bar for structural connections is clear.
Headroom
Minimum headroom over a stair: 1,950 mm (6 feet 5 inches) measured vertically from the nosing line of any tread to any overhead obstruction.
This is a common constraint in renovations, particularly older Vancouver homes with lower ceiling heights. If the existing stair landing is at a ceiling height that cannot accommodate 1,950 mm over the new stair, the geometry has to change, either the stair becomes steeper (within code limits), the landing moves, or the ceiling raises. None of these are simple, so confirm headroom at the schematic design stage.
Width
Minimum stair width: 860 mm (about 34 inches) clear between handrails for residential stairs.
Handrail projection allowance: Handrails can project up to 100 mm into the clear width. So if a handrail projects 75 mm from each side wall, the clear width between handrail tips must still be 860 mm.
For stairs serving living spaces with regular family traffic, wider than 860 mm is more comfortable, 1,000 mm or more is typical for main feature stairs in custom homes. But 860 mm is the code minimum.
Handrails
One graspable handrail required on any stair with more than two risers.
Two handrails required if the stair is wider than 1,100 mm or serves public-accessible commercial space.
Profile requirements: Round handrails between 30 mm and 43 mm in diameter, or equivalent graspable profiles. A handrail must be graspable by a child and an adult, a flat 50 mm wide cap with no roundness is not graspable enough to meet code.
Continuity: The handrail must be continuous for the full length of the stair with no breaks. At landings, the handrail must extend horizontally past the last tread by 300 mm in the direction of travel.
Mounting: The handrail must be mounted with at least 45 mm clearance between the rail and any adjacent wall or guard.
Open-riser exceptions and their limits
BC Code does permit open-riser stairs in residential occupancies. This is what allows mono stringer stairs to exist at all, the underside of each tread is open to the space below.
However, the sphere rule still applies. The gap between any two adjacent treads cannot allow a 100 mm sphere to pass. For most mono stringer stair geometries (tread depth 235 to 275 mm, riser height 175 to 200 mm, tread thickness 40 to 60 mm), the gap is naturally below 100 mm and the rule is satisfied. On thinner treads (30 mm), the gap can exceed 100 mm and a partial riser (structural or visual) may be needed to close the gap.
This is another reason tread thickness and riser height need to be coordinated at the design stage, not discovered during permit review.
The permit submission package
For a mono stringer stair in Metro Vancouver, the complete permit package typically includes:
- Architectural drawings showing the stair location, plan view, section, elevations, and dimensions
- Structural engineer’s sealed drawings sizing the stringer, detailing connections, specifying reinforcement
- Fabricator’s shop drawings showing every piece of steel, weld specs, tread bracket geometry, finish spec (these may or may not be in the permit package depending on municipal practice, always in the fabrication package)
- Specification notes covering materials, finishes, and compliance references
- Relevant code compliance notes, Confirming tread, riser, guard, and headroom compliance with specific BC Building Code section references
A complete package sails through plan review. An incomplete package comes back with information requests that extend the timeline by weeks.
What typically gets caught at inspection
Based on our experience with Metro Vancouver inspectors:
- Cable railing spacing failing the sphere test because cable deflection was not accounted for
- Guards with climbable horizontal elements between 100 and 900 mm above nosing
- Handrails that are not continuous or do not have the 300 mm extension at the top landing
- Riser height variation exceeding 5 mm due to site conditions not matching shop drawings
- Nosing projection outside the 13 to 25 mm range
- Headroom clearance at the top of the stair not meeting 1,950 mm
The first three are design errors that should be caught at drawing review. The last three are field execution errors that careful measurement and installation should prevent.
Where to go from here
Code compliance is a baseline, not a design goal. A mono stringer stair that meets code can still be a mediocre stair; a great mono stringer stair meets code effortlessly because the designer and fabricator understand the requirements from the start.
See the design guide for how to integrate code requirements into good stair design. For project-specific questions about code compliance, structural requirements, or the permit path in a particular Metro Vancouver municipality, request a quote or contact our Burnaby shop.