
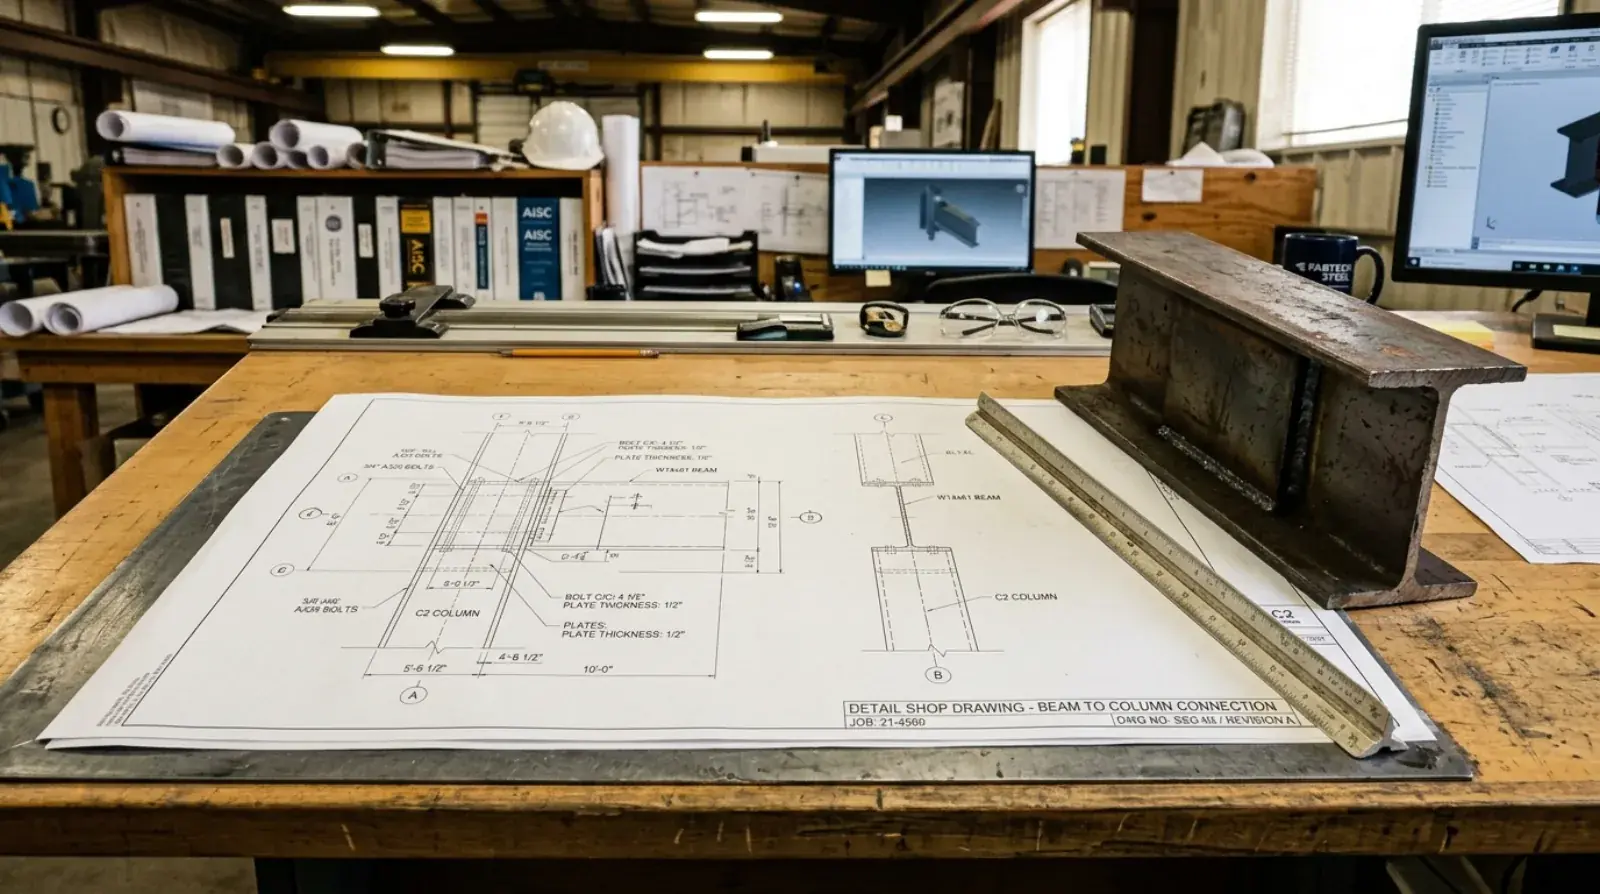
There’s a moment on every metalwork project where the design stops being an idea and becomes a set of buildable instructions. That moment is the shop drawing. An architect can hand us a gorgeous rendering of a blackened-steel mono stringer stair floating up through a West Vancouver entry, and it tells us almost nothing about how to build it. The shop drawing is where we answer the questions the rendering left open: how big is the beam, how do the treads attach, what holds the whole thing to the second floor, and will any of it actually fit the house once it’s framed.
Most people commissioning custom metalwork for the first time don’t know this stage exists, or assume it’s a formality buried in our process. It isn’t. The shop drawing is the single document that decides whether your project goes smoothly or turns into a slow-motion argument over who measured what. So it’s worth understanding what it is and why your attention during the review matters more than almost anything else you’ll do on the job.
A shop drawing is not an architectural drawing
The two get confused constantly, so it’s worth being precise. An architectural or design drawing communicates intent. It shows what the metalwork should look like, where it sits in the space, and how it relates to the rest of the building. It’s the architect’s language, aimed at the client and the permit set.
A shop drawing communicates method. It’s our language, aimed at the welder and the saw. It takes the architect’s “mono stringer stair, open risers, blackened finish” and turns it into a HSS beam of a specific size, treads of a specific plate thickness, a connection detail at the top landing, a base plate and anchor pattern at the bottom, weld symbols at every joint, and the exact finish callout. Nothing on a shop drawing is left to interpretation. If it’s ambiguous, it isn’t done.
Here’s the practical difference. The architectural drawing might show a guard at the edge of a Yaletown rooftop deck as a clean line. The shop drawing shows the post spacing, the picket or glass infill, the 100 mm sphere rule from the BC Building Code, the post base detail, how it bolts to the structure, and the gap tolerances. One says “guard goes here.” The other says “build it exactly like this.”
The submittal, review, and approval cycle
Once we’ve detailed the assembly, the drawing doesn’t go straight to the shop floor. It goes out for review first. This is the submittal cycle, and it’s the same on a residential railing as it is on a commercial job, just with fewer parties.
We issue the shop drawing to whoever holds design authority, the architect, the designer, or the general contractor. They check it against their intent. Did we read the design correctly? Is the finish right? Does the layout match what the client signed off on? They mark it up, send it back, we revise, and we reissue. On a simple railing that might be one round. On a structural stair with an architect and an engineer both reviewing, it might be two or three.
The cycle ends when the drawing comes back stamped “approved” or “approved as noted.” That stamp is the green light. It means the design intent and the buildable detail finally agree, in writing, with everyone’s name on it. Only then do we cut steel.
I push clients to treat their review seriously, not rush it. The approval is the moment the project’s risk transfers from paper to metal. Up to that point, mistakes are free to fix.
This is the cheapest place to catch a mistake
I say this to every client and I’ll say it here: changing something on a shop drawing costs minutes. Changing the same thing after fabrication costs a remake.
A wrong tread depth on a PDF is a thirty-second edit. The same error discovered after the stringer is cut, the treads are welded, and the whole assembly is back from hot-dip galvanizing is a write-off. We’re buying new steel, burning shop hours, and pushing your install date. On a commercial project where the steel install gates the trades behind it, that delay ripples into drywall, finishes, and handover.
This is why a careful review pays for itself many times over. The drawing is doing the conflict-detection work before anything physical exists. It’s a rehearsal you get to run for the price of reading a sheet.
How drawings catch conflicts before steel is cut
A good shop drawing is a coordination tool, not just an instruction sheet. When we detail a stair or a structural beam, we’re laying it over everything else that has to share that space, the framing, the mechanical runs, the other trades’ work. Conflicts that are invisible on a design rendering jump out on a properly dimensioned shop drawing.
We catch things like a beam pocket that the framing didn’t leave room for, a railing post landing right where a floor joist runs, a glass panel that won’t clear a door swing, or a landing height that doesn’t add up against the actual floor-to-floor measurement. Every one of those is a problem you’d rather find on a sheet than on site with a crane on the clock. On commercial work this often surfaces as a formal RFI, a Request for Information, back to the architect or engineer, but the principle is the same on a house: the drawing forces the questions early.
Why field measurements change everything
Here’s something that surprises homeowners. The most important dimensions on the drawing are often not the ones from the original plans. They’re the ones we take on site after framing is complete.
Vancouver’s housing stock is full of older homes, and even new construction is rarely true to the plan down to the millimetre. A character home in Kitsilano or a laneway build in East Van will have openings that are out of square, floors that aren’t level, and rough-opening dimensions that drift from the architectural set. If we fabricate a stair to the plan and the real opening is off by an inch and a half, we’ve built a beautiful stair for a building that doesn’t exist.
So before we finalize a shop drawing for anything that has to fit an existing condition, a stair, a railing run, a gate between two posts, we go measure. The drawing reflects the building as built, not as drawn. This single step prevents more on-site grief than almost anything else we do, and it’s a habit worth confirming any fabricator has before you hire them.
What belongs on a good shop drawing
You don’t have to read a shop drawing like a fabricator, but you should be able to tell a thorough one from a thin one. A complete drawing carries:
- Plans, elevations, and sections of the assembly, so the geometry is unambiguous from every angle
- Every controlling dimension, with field-measured conditions noted where they apply
- Member sizes and steel grades, HSS, plate, angle, and the grade of each
- Weld symbols and bolt callouts at the connections
- The finish specification, whether that’s hot-dip galvanizing, powder coating, or paint, which matters a great deal in our coastal, rain-heavy climate
- A clear connection detail back to the building structure
If a drawing is missing connection details or finish callouts, that’s not a minor gap. It’s a sign that decisions are being deferred to the shop floor, where they get made fast and sometimes wrong.
The engineer’s stamp on structural items
Anything that carries load needs a professional engineer’s review. A steel beam replacing a load-bearing wall, a stair stringer, a cantilevered balcony, a guard that has to resist the lateral loads the code specifies, these go to a P.Eng. who reviews the member sizing and the connection design and applies an engineer’s stamp to the shop drawing.
That stamp is not a rubber stamp. It’s a licensed professional putting their name on the structural adequacy of what we’re about to build. In BC, building officials expect it on structural scope, and it’s part of what makes the drawing a legitimate, code-compliant document rather than just our best guess. Decorative and non-structural items usually don’t need it, but the boundary isn’t always obvious to a client, a “decorative” screen that’s also a guard, for instance, has a structural job. We flag which items need engineering early so it’s budgeted into the schedule and not discovered late.
The quality of the drawing predicts the quality of the install
After enough projects you can read the install from the drawing. Clean, fully-detailed, carefully-reviewed shop drawings produce installs that go up in a day and fit like they were meant to, because they were. Vague drawings produce installs where the crew is problem-solving on site with a grinder, and that’s where fit, finish, and your schedule all suffer.
This is also why the drawings are a useful signal when you’re choosing who to hire. If you want to know whether a fabricator is serious, ask to see their shop drawings before you sign anything. A shop that takes detailing seriously hands you a sheet you can actually read. A shop that treats it as paperwork hands you something thin, and the install will tell the same story. We cover more of what to look for in working with a metal fabricator, and the drawings sit right at the centre of it.
If you’re planning custom metalwork in Metro Vancouver and want a fabricator who details properly before cutting steel, request a quote. We’ll show you exactly what gets built, on paper, before anything is real.

