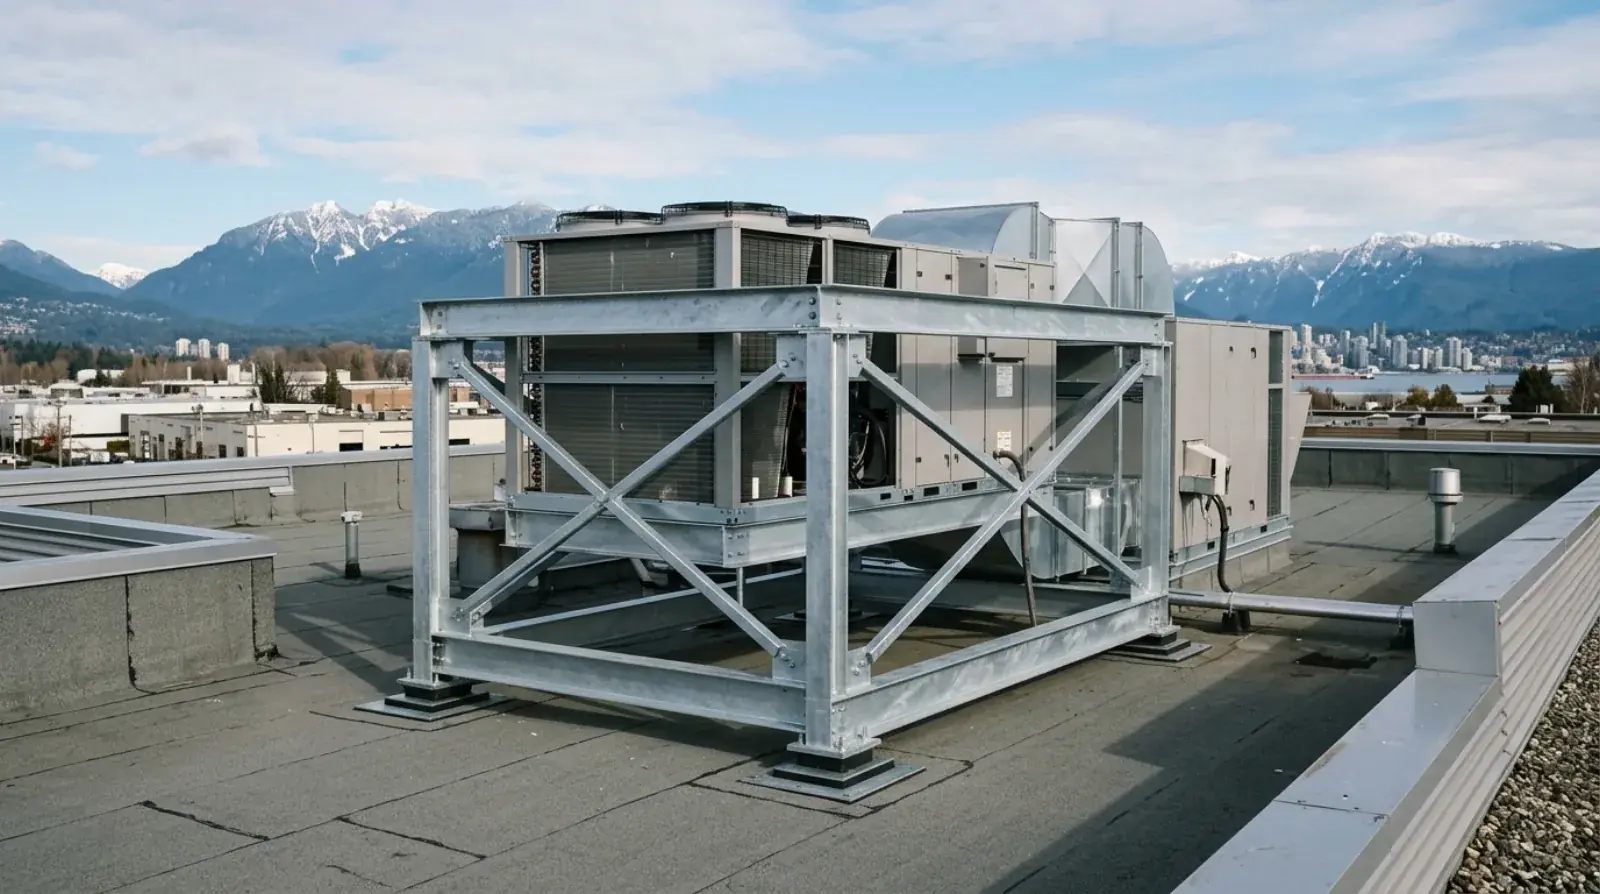
A rooftop HVAC unit is an awkward thing to put on a building. It is heavy, it vibrates, it needs service access, it sits on the one surface of the building that absolutely must not leak, and in Metro Vancouver it has to stay put through an earthquake. The steel support frame underneath it is what reconciles all of that, and it is one of the most frequently underestimated pieces of steel on a commercial project.
We fabricate and install these frames from our Burnaby shop for buildings across Metro Vancouver. If you want to see what the finished work looks like, this short video shows one of our HVAC unit frame fabrications and installations in Vancouver, from shop to rooftop.
The problem: a concentrated load on a surface built for rain
Roof structure is designed for distributed loads: snow, rain, the roofing assembly itself. A packaged rooftop unit is the opposite, a machine whose whole operating weight lands on a handful of mounting points, and those points rarely line up with the beams and joists below.
The steel frame’s job is load path correction. It picks up the unit where the unit actually bears and delivers that weight to structure the engineer has confirmed can carry it. Sometimes that means channels spanning between two roof beams. Sometimes it means a grillage over several joists to spread the load. On heavier units, it can mean new structural members below the deck, which turns a misc metals item into genuine structural steel scope, and is a good example of why we argued in our post on misc steel versus structural steel scope that equipment support frames sit right on the boundary between the two packages.
Deflection matters as much as strength here. A frame that carries the load but lets the deck sag creates ponding around the unit, and ponded water finds every flaw in a membrane.
Curb or frame, and how to choose
Smaller units over adequate structure do fine on a curb: a raised perimeter box that the unit sits on and the roofing membrane flashes into. Curbs are the mechanical trade’s standard solution, they seal well, and where the deck and structure below can take the load, they are the right answer.
The steel frame takes over when the curb’s assumptions fail. The unit is too heavy. The unit lands between structural members. The engineer wants a defined, calculable load path rather than load smeared into deck. The roof slopes and the unit must sit level. Or the unit needs to sit high enough above the membrane for proper flashing, duct routing, and the service clearances the maintenance contract will depend on for twenty years.
A typical frame raises the unit on posts, each post landing over structure and flashed individually, with the frame itself sitting above the finished roof. Roofers generally prefer this arrangement on big units: a few round posts are easier to flash and maintain than a long curb, and the membrane runs uninterrupted underneath.
The choice is not fabricator preference. It comes out of the unit data, the structural drawings, and a conversation between the mechanical contractor, the engineer, and the fabricator. Which brings up coordination.
Coordination with the mechanical contractor
The frame is only as good as the information it was built from, and that information belongs to the mechanical trade. Before we detail a frame we want the unit’s certified drawings: model, operating weight rather than shipping weight, mounting rail locations, connection sizes, and the clearances the manufacturer requires for airflow and service.
Two coordination failures show up over and over on Metro Vancouver projects. The first is detailing a frame from preliminary unit data, then having the mechanical contractor substitute a different unit at purchase; the mounting points move and the frame gets modified on the roof. The second is sequencing: the frame must be on the roof before the membrane is complete so it can be flashed in, and before the unit ships, since the crane that sets the unit is usually booked around the mechanical schedule, not the steel schedule. The frame is a small package that has to hit a precise window between the roofer and the crane, and it takes the same sequencing discipline as the frame of the building itself.
Done right, the flow is simple. Mechanical supplies unit data, the engineer confirms the load path, we produce shop drawings for review, fabricate, galvanize, and deliver into the roofing window. The unit arrives to a frame that fits it.
Galvanized, because nobody repaints a rooftop frame
Finish selection on rooftop steel is easy, because the conditions make the decision for you. The frame will spend decades outdoors in a coastal climate that rains most of the winter, and once the unit is set and connected, nobody is ever taking it off to repaint the steel underneath.
Hot-dip galvanizing to ASTM A123 is the standard answer. The fabricated frame is dipped in molten zinc, which coats every surface, inside the HSS posts, around bolt holes, in the corners a spray gun cannot reach, and bonds to the steel rather than sitting on it. The result handles Vancouver rooftop exposure for decades without maintenance. Shop primer on a rooftop frame, by contrast, is a countdown you cannot pause.
One planning note: galvanizing happens at an off-site plant, adding a week or two after fabrication, so it has to be in the schedule from the start. Field cuts and welds after galvanizing need zinc-rich repair, so a frame properly detailed in the shop, with connections resolved before dipping, beats one improvised on the roof.
Seismic restraint, the part BC does not treat as optional
In most of Canada, equipment restraint is a paragraph in the spec. In Metro Vancouver’s seismic zone it is a design case. The BC Building Code requires nonstructural components, mechanical equipment very much included, to be restrained against earthquake forces, and a rooftop unit is close to the worst case: heavy mass, high on the building where shaking amplifies, connected to gas, power, and refrigerant lines that tear when it moves.
Restraint means a continuous engineered chain. The unit is positively anchored to the frame, not just resting on it. The frame is anchored to structure through connections designed for lateral and uplift forces, not just gravity. Every link in that chain is engineered, and the connection detailing draws on the same discipline as the building’s own lateral system, the territory we cover on our seismic connections page. All of it is fabricated under our CWB certification to CSA W47.1, same as the frame of the building.
The failure this prevents is specific and documented in past earthquakes elsewhere: units walking off supports, shearing their connections, and turning one damaged machine into a gas leak, an electrical fault, and a flooded roof at the same time. Restraint detailing is cheap insurance at fabrication time and nearly impossible to retrofit well.
Support frames are a small line on a commercial steel scope, and they punch far above their line size in coordination load, which is why they appear in our guide to structural steel for general contractors alongside the big-ticket frame items. If your project has rooftop units and no one has resolved who is engineering, fabricating, and flashing the steel under them, send us the mechanical schedule and the structural drawings and we will close that gap before the roofer finds it.