
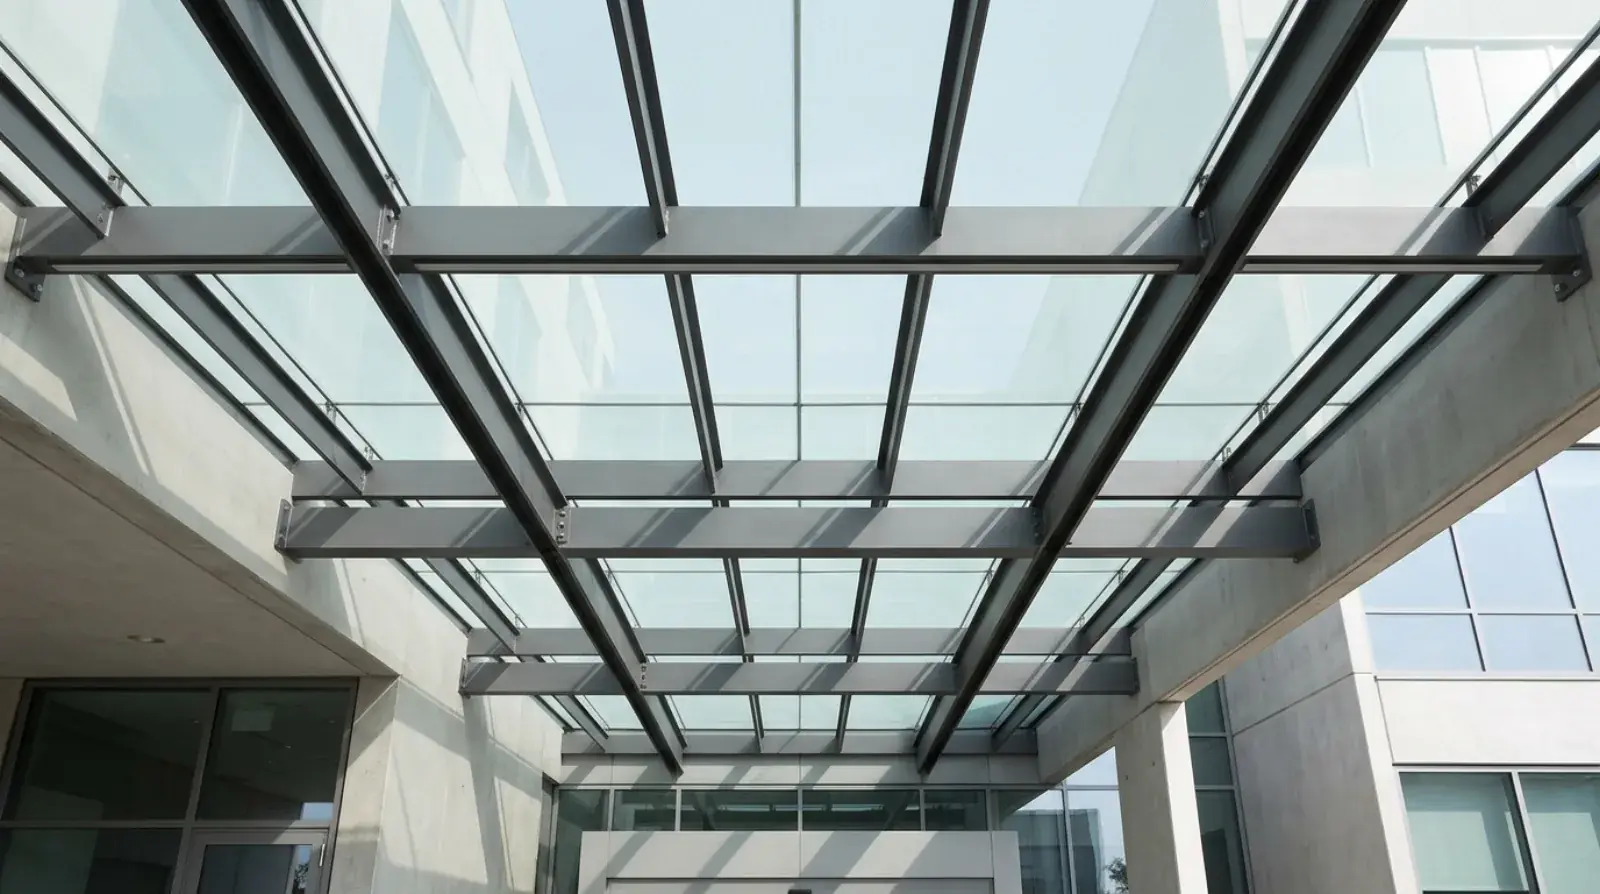
A glass-top canopy is the least forgiving structure we build. A standing-seam roof will quietly absorb a purlin that sits a few millimetres off its line. A polycarbonate panel flexes over small errors and keeps quiet about it. Glass does neither. It arrives cut to final size, it does not bend, and it either lands on its supports the way the drawings promised or it goes back on the truck while everyone stands around the crane doing arithmetic.
We fabricate steel canopy structures at our CWB-certified shop in Burnaby, and the glass-top jobs, commercial entrances downtown, custom homes in West Vancouver, are where our tolerance habits get tested hardest. This post goes deeper than our general canopy material: what the glass actually is, how the steel layout follows it, the two main ways of holding the panels, and the maintenance questions that should be settled at the design table rather than discovered at handover.
Laminated glass or nothing overhead
Overhead glazing has one non-negotiable rule: it must be laminated. The typical build-up on our canopy projects is 10 mm + 10 mm laminated safety glass, two plies bonded by a PVB or SGP interlayer. The interlayer is the whole point. If a panel is struck or fails, the fragments stay bonded to the plastic layer instead of falling on whoever is standing under it.
Tempered glass on its own is strong, but its failure mode is a shower of small pieces, which is exactly what an overhead application cannot allow. So the laminate does both jobs: tempered or heat-strengthened plies provide the strength, and the interlayer provides the retention. The structural engineer specifies the glass as a structural element, sized for the panel dimensions and the snow and wind loads at the site per the BC Building Code, and the glass supplier checks the build-up against the relevant ASTM glazing standards and their own engineering.
For a design team, the practical consequence is that the glass is not a finish selected at the end. It is a structural component whose thickness, panel module, and support conditions feed back into the steel from the first drawing.
The purlin layout belongs to the glass
On a metal-roof canopy, the fabricator can set purlin spacing from the structural spans and the cladding profile, and small adjustments cost nothing. On a glass canopy the logic reverses. The glass module comes first, and the steel arranges itself underneath it.
Every panel edge or fitting point needs support in the right place, so purlin positions are dictated by the panel layout the architect and glass supplier settle on. Change the panel module and the purlin layout changes with it. Thicker glass can span further between supports, which opens up the frame visually but adds weight the members and connections have to carry. Thinner glass needs closer support, which means more steel lines in the view from below.
This is why we push for the glass supplier to be in the conversation while the shop drawings are still open. The frame, the glazing drawings, and the panel order have to describe the same canopy, down to the hole positions. Sorting that out on paper costs a meeting. Sorting it out with glass on site costs weeks.
Tolerance is where the fabrication earns its keep
Here is the number that shapes everything in the shop: if the purlin spacing is off by 5 mm, the glass does not fit. There is no trimming a laminated panel on site, no persuading it with fasteners. The frame has to be right.
Getting it right is mostly about controlling welding. Heat pulls steel as it cools, and a frame welded in the wrong sequence will finish with its rails bowed or its diagonals out of square by more than glass will accept. Our structural welding runs under CWB certification to CSA W47.1 through the CWB Group, and on glass canopy frames the weld sequencing is planned around distortion as much as strength.
Then we prove it. Glass canopy frames are pre-assembled on the shop floor and measured against the glazing drawings before anything ships. After installation, the erected frame is surveyed again, and only then is the glass released for fabrication. Ordering glass off the drawings instead of off the surveyed steel is a gamble that occasionally pays off and regularly does not.
Point-fixed or channel-supported
There are two main ways to hold the panels, and the choice runs through everything from the steel sizing to the budget.
Channel-supported glazing is the workhorse. The glass edges rest on the purlins in continuous seats with neoprene gaskets, so each panel is supported along its edges and the load path is simple. The gaskets cushion the glass, accommodate small movements, and keep steel and glass from ever touching directly. The trade-off is visual: the support lines are part of the view from below, and the architecture has to want them.
Point-fixed glazing removes the lines. The panels are drilled and held at discrete stainless fittings, so from underneath the glass appears to float above the frame. It photographs beautifully and it is genuinely harder to do. Each fitting is a concentrated load on a drilled hole in laminated glass, the fitting positions must land on structure within very tight limits, and the engineering effort per panel goes up accordingly. Point fixing belongs on projects where the floating look is the point and the budget and schedule respect what it takes.
Either way, the hardware exposed to Vancouver weather should be stainless, and the steel frame under it deserves a proper coastal finish system. Our post on canopy finishes for coastal BC covers why a duplex galvanized-plus-powder-coat frame is the standard answer under glass, where every streak and rust bloom would be on display through the roof.
Cleaning and access are design decisions
A glass canopy shows everything. In a city with rain on roughly 160 days a year, the top surface collects grit, pollen, moss spores, and the residue of everything the North Shore mountains send downwind, and all of it is visible from the lobby below.
So the design has to answer three questions before the first panel is ordered. Where does the water go: the roof plane needs enough slope that rain sheds to a managed edge instead of ponding in the panel centres, because ponded water dries into rings that no one can un-see from underneath. Who cleans it: usually the window cleaning contractor, on the same cycle as the storefront glazing. And from where: a low entrance canopy can be reached with water-fed poles from the sidewalk, while a canopy at the second storey may need planned ladder positions or access from openings above. A canopy nobody can reach becomes a canopy nobody cleans.
None of this is exotic, but all of it has to be decided while the drawings are open. A glass canopy done properly is a quiet piece of engineering that reads as almost nothing at all, which is exactly the effect the architect wanted. The rest of our engineered steel work is on the steel structure projects page. If you have a glass canopy in design anywhere in Metro Vancouver, send us the concept drawings and we will tell you what the glass will demand of the steel.

