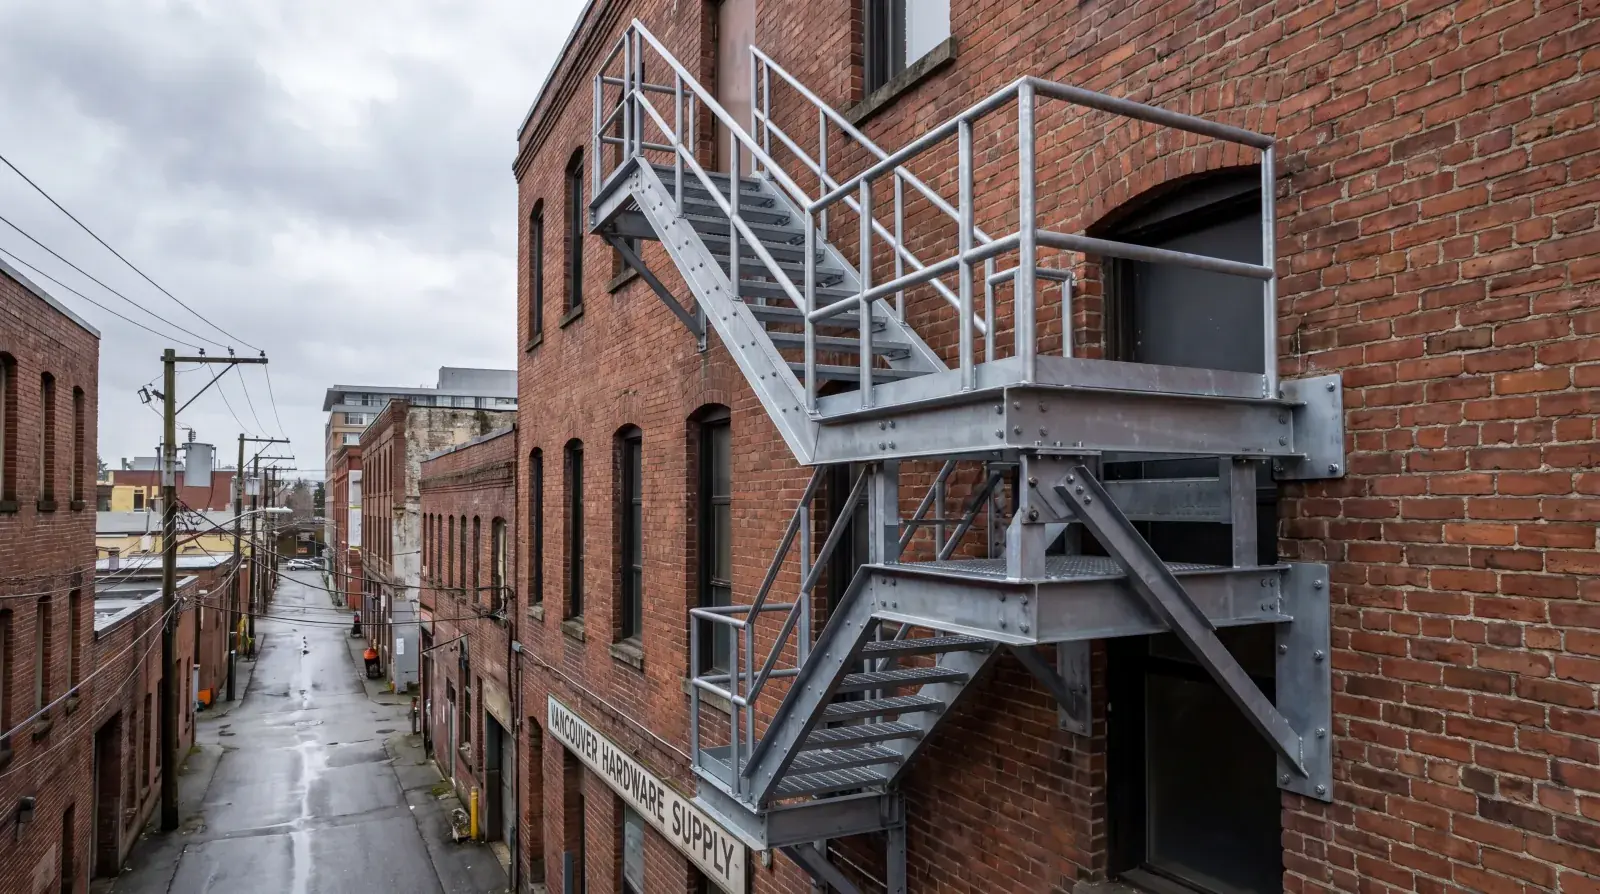
Vancouver has a lot of aging fire escapes. Gastown, the West End, Chinatown, Mount Pleasant, and parts of Kitsilano all have buildings from the early and mid-20th century where the exterior steel fire escape is still the required secondary means of egress, and many of those fire escapes are now 70, 80, even 100+ years old. The metal has seen more than a century of Vancouver rain. Maintenance has ranged from excellent to nonexistent depending on the owner and the decade.
We get calls about fire escapes when something has gone visibly wrong, a tread has cracked, a handrail has come loose, an owner has received a notice from the city’s fire prevention division. By then the repair scope is usually larger than it would have been if the escape had been inspected annually. This is the practical guide to what fire escape inspection and repair actually involves in Metro Vancouver in 2026, and how to avoid the kind of neglect cycle that turns an inexpensive inspection into a full-scale replacement.
What BC Fire Code actually requires
BC Fire Code Section 2.7, Means of Egress, is the rule that governs fire escape maintenance in British Columbia. The language is broad but the intent is clear: any path used for emergency egress has to be safe and operable at all times. For an exterior steel fire escape, that translates to specific maintenance requirements:
Load capacity. The fire escape must support the design load required by BC Building Code for egress stairs, typically 4.8 kPa (100 psf) live load for occupant egress plus the dead load of the structure. Corrosion that reduces the cross-section of load-bearing members below this capacity is a code violation.
Connections and anchor points. Every bolt, weld, embedded anchor, and connection must be intact. Loose or missing fasteners are a Fire Code violation even if the structure overall is still standing. We have inspected fire escapes where several bolts at wall anchor points were completely rusted out and the only thing holding the assembly to the building was the weight of the structure itself.
Surface condition. Treads and landings must be free of ice, debris, and anything that would impede use. This is seasonal maintenance in Vancouver, snow and ice buildup in December and January is a common issue on exposed exterior fire escapes.
Handrails and guards. Continuous graspable handrails at the required height (typically 865 to 965 mm above the tread nosing for original-era fire escapes, modified to current standards during any major repair). Guards must meet the guard requirements for the applicable BC Building Code version.
Access. Windows, doors, or hatches leading onto the fire escape must open freely from the inside without keys, special knowledge, or excessive force. A fire escape behind a painted-shut window is useless.
Documentation. While BC Fire Code does not specifically mandate written inspection records, in practice insurance companies, building inspectors, and fire prevention officers all expect to see documented annual inspection records for commercial and multi-family buildings.
The challenge with heritage fire escapes is that BC Fire Code requires current operability, but the original installation may have been built to dimensional standards that are no longer acceptable. On most older Vancouver buildings, the fire escape is grandfathered for its original design as long as it is maintained in operable condition. Major repair or replacement triggers a review against current standards, which sometimes means the new fire escape has to be designed differently than the original.
What an inspection actually covers
A proper fire escape inspection in Metro Vancouver covers five main areas. We do this on residential heritage buildings, small apartment buildings, and commercial buildings from our Burnaby shop, typically as a 2 to 4 hour site visit depending on building size.
Structural assessment. Visual inspection of every load-bearing member, stringers, columns, treads, landings, wall attachments. Looking for rust through (you can see light through the metal), cracked welds, loose bolts, deflection under load, and visible pitting that has reduced cross-section. Hammer testing on suspicious areas, sound metal rings, compromised metal sounds dull. Sometimes a small area is sanded for closer inspection of the metal underneath any coating.
Connection integrity. Pulling on bolts, checking torque on accessible fasteners, inspecting welds with a magnifying glass for hairline cracks. Wall anchor points get special attention because those are the connections between the fire escape and the building, a failure there drops the entire structure. On heritage buildings, the original anchor points are often the weakest element.
Surface and coating condition. Areas of rust documented with photos and measured where possible. Identifying whether corrosion is surface-only (cosmetic, repairable in place) or structural (requires replacement of the affected member). Documenting the existing finish type if possible, original galvanizing, lead paint, later epoxy coating, or bare rust.
Compliance checks. Handrail height, tread dimensions, landing sizes, guard spacing, and clearances all checked against current BC Building Code for comparison, with deviations from current standards noted. Access points from inside the building verified to open freely.
Operability test. Actually walking the fire escape from the top floor access to ground level. Checking that it supports body weight without flex or vibration, that every tread is solid underfoot, that handrails are continuously graspable, that the drop ladder (if present) deploys correctly, and that the ground-level exit path is clear.
The inspection produces a written report with photos, a condition rating (serviceable, minor repair required, major repair required, replacement recommended), and a prioritized list of any deficiencies. For buildings that need ongoing insurance documentation, the report includes the information typically requested by underwriters.
What drives fire escape pricing
Fire escape work spans a wide scope range. Here is how we tier the work we typically see on Vancouver heritage and commercial buildings:
| Scope | Tier | Typical project |
|---|---|---|
| Annual condition inspection with written report | Baseline | Small commercial or residential building, fabricator-level |
| Engineering condition assessment, sealed report | Mid-tier | Buildings over 40 years old, insurance-required, or post-incident |
| Localized repair (tread replacement, re-welding, fastener upgrade) | Mid-tier | Isolated corrosion addressed without full restoration |
| Full restoration (remove, sandblast, re-weld, galvanize, powder coat, reinstall) | Premium | Sound underlying steel, needs finish and connection rehabilitation |
| Full replacement with new fabricated steel fire escape | Premium | 3 to 4 storey heritage building, all new fabrication |
| Replacement plus access reconfiguration or code upgrades | Top-tier | Current-code compliant replacement with revised egress path |
Every scope is quoted per project. Several factors push the cost toward the higher end of each tier in Metro Vancouver:
Downtown access. Working on a fire escape that faces a laneway in Gastown or the West End means traffic management, pedestrian protection, permits for sidewalk or lane closure, and sometimes working only at night to avoid disrupting business operations. These costs are often 20 to 40% of the project total.
Heritage compliance. If the building is on the Vancouver Heritage Register or has a heritage designation, the project may require approval from the Heritage Commission before work begins. The repair or replacement design must maintain heritage character, which sometimes means fabricating replacement components to match historic profiles that are no longer standard, adding design and fabrication time.
Lead paint. Pre-1990 fire escapes almost always have lead-based paint. Safe removal requires specific protocols, containment, dust collection, disposal as hazardous waste, worker respiratory protection. Lead paint handling adds a meaningful line item to a restoration or replacement project.
Hidden structural issues at wall anchor points. When we pull a fire escape away from a heritage brick or concrete wall, the anchor points sometimes reveal damaged masonry, deteriorated wall structure, or water infiltration behind the mounting plates. Repairs to the building structure itself are a separate line item that scales with severity.
The repair vs replace decision
For a fire escape showing visible deterioration, the repair vs replace decision comes down to four factors:
1. Structural condition of the main load-bearing elements. If the stringers, columns, and landing frames are sound (no through-section corrosion, no cracked welds, no significant pitting), restoration is often the better value. If any main structural element is compromised, full replacement is the only safe path.
2. Wall anchor condition. Fire escapes are typically bolted or embedded into the building wall at multiple points. If those anchor points have failed or the surrounding wall structure is damaged, replacement is usually required because repairing the anchors means essentially rebuilding the fire escape anyway.
3. Code compliance gap. If the original fire escape meets or nearly meets current BC Building Code dimensional and geometric requirements, restoration keeps the existing layout and is straightforward. If the original has narrow treads, steep rises, or substandard guard heights that cannot be retrofitted, replacement with a new current-code design is often required by the authority having jurisdiction.
4. Cost crossover. Full restoration of a sound fire escape typically costs a fraction of replacement cost. When restoration cost approaches replacement cost, replacement is usually the better long-term decision because the restored structure still has aging underlying metal and will need more attention sooner.
Our general recommendation on heritage buildings:
- Sound structure, bad finish: restoration wins
- Sound structure, localized damage: targeted repair is the cheapest option
- Widespread corrosion affecting load paths: replacement
- Code-compliance issues with the existing design: replacement
- Historical significance that requires preservation: restoration if possible, even at higher cost
Why this matters more in 2026 than it did a decade ago
Several factors are converging to make fire escape condition a more active issue for Vancouver building owners right now:
Insurance market hardening. Insurance premiums for commercial and multi-family buildings in BC have increased significantly over the past several years, and underwriters are scrutinizing life-safety systems more closely during renewal. Documented maintenance records are increasingly required for coverage, and deferred maintenance on fire escapes is being cited as a coverage condition issue.
Aging heritage stock. Many Vancouver heritage buildings are now at or past 100 years. Original fire escapes installed in the 1920s, 1930s, and 1940s are reaching the end of reasonable service life for steel exposed to Vancouver’s climate. Deferred maintenance that was survivable 20 years ago is no longer.
Strata reserve fund planning. Strata buildings in BC must prepare depreciation reports that include life-cycle planning for major components. Fire escapes on older strata buildings are starting to appear in reserve fund projections, which drives proactive inspection and repair work on schedule rather than reactive work after failure.
Fire prevention enforcement. Vancouver Fire Rescue Services inspects commercial and multi-family buildings and does follow up on reported deficiencies. A failing fire escape noted during a routine inspection creates a documented compliance issue that must be addressed.
Incident liability exposure. If someone is injured using a fire escape that has documented but unaddressed deficiencies, the owner’s liability exposure is significant. The cost of a preventive inspection and repair is always lower than the cost of an incident.
What to send us for an inspection quote
For a fire escape inspection or repair quote, the key information is:
- Building address, helps us assess access, traffic, and permitting needs
- Building age, era shapes expectations about original construction and likely issues
- Number of storeys the fire escape serves
- Fire escape material if known (steel most common, sometimes wrought iron on very old buildings)
- Photos from ground level and any accessible landings
- History, previous inspection reports, known issues, recent incidents, insurance requirements
- Heritage status if the building is on the Vancouver Heritage Register or has a heritage designation
- Timing, is this for annual maintenance, insurance renewal, post-incident assessment, or pre-emptive planning?
We handle fire escape inspections, repairs, and full restorations from our Burnaby shop. For replacements and larger projects, we work with structural engineers and heritage consultants as needed. Contact the shop or request a quote with the information above and we can schedule an inspection or provide an initial budget range for the repair scope you are anticipating.
For related commercial metalwork, see our commercial egress stairs guide or the broader custom metal fabrication hub for shop capabilities and certifications.