
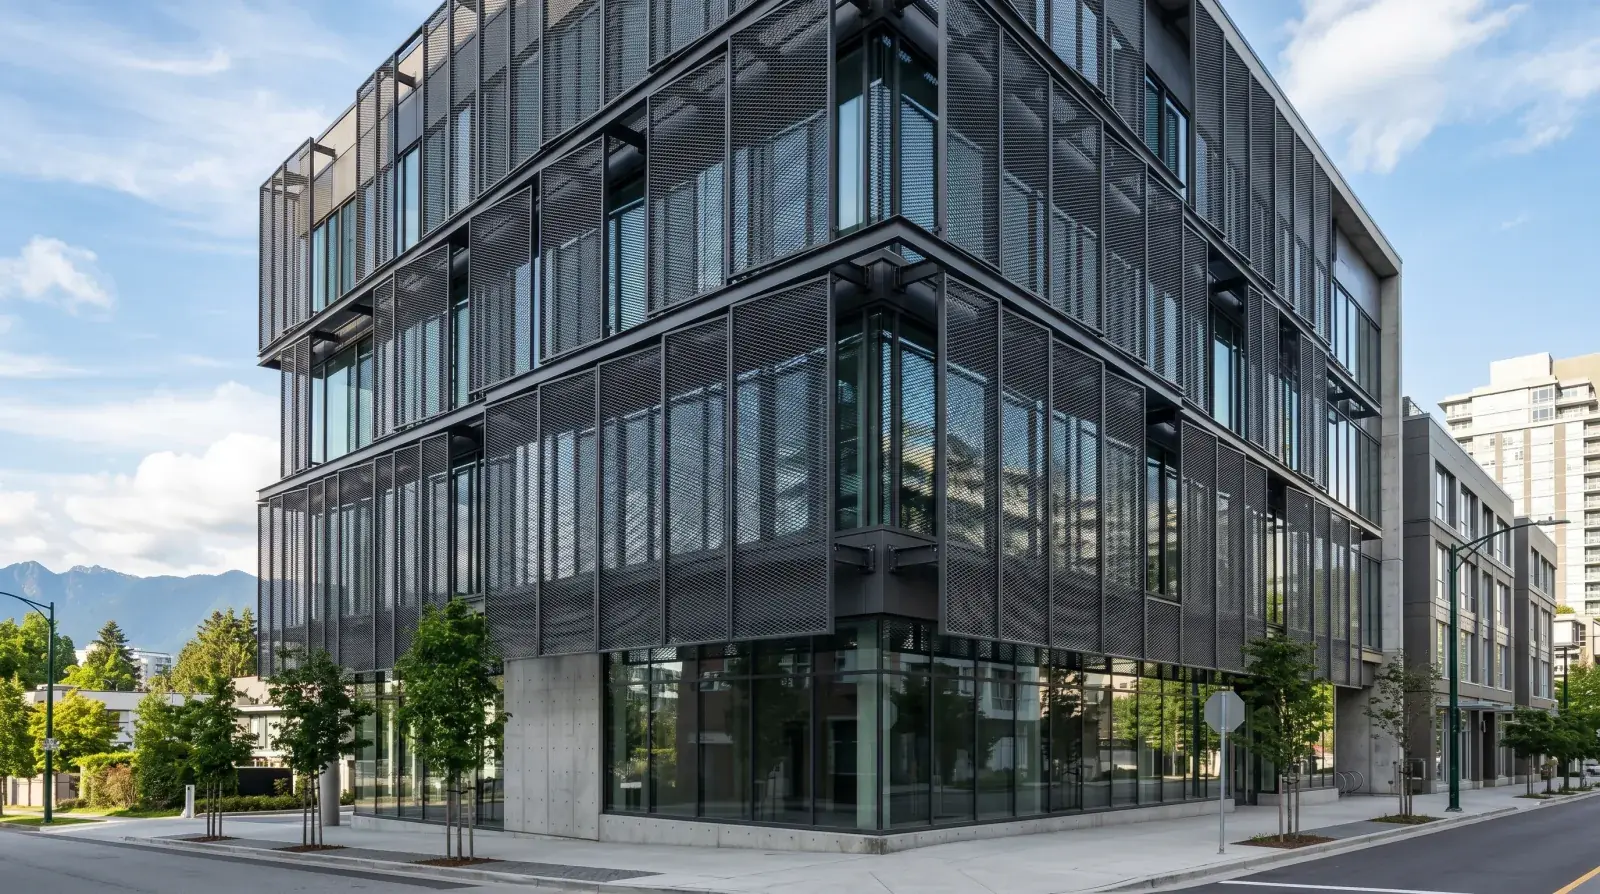
Expanded metal mesh has become one of the workhorse materials of modern Vancouver commercial architecture. Parkade screens, mechanical enclosures, facade overlays on multifamily buildings, residential privacy screens, guard infill on contemporary railings, the material shows up everywhere right now because it does multiple jobs at once. It provides visual texture, partial obscurity, ventilation, and a sense of layered facade depth, all at a material cost that’s lower than solid steel cladding.
What the elevation drawing doesn’t show is the work behind making the mesh look like architecture rather than like a screen door.
What expanded metal actually is
Expanded metal is fabricated by slitting and stretching a single sheet of metal in one operation. The result is a pattern of openings, typically diamond-shaped, held together by metal “strands” that form the structure of the panel. No material is removed; the original sheet is stretched into a larger, perforated panel.
This is different from:
- Woven wire mesh, where individual wires are interlaced like fabric
- Perforated metal, where holes are punched out of a flat sheet, removing material
- Welded wire mesh, where wires are welded at intersections to form a grid
Expanded mesh’s diamond pattern is structurally rigid, the strands carry load between connections, and the visual pattern is distinctive. The texture has become a recognizable architectural look on its own.
Available in carbon steel, galvanized steel, stainless steel, and aluminum, in a wide range of gauges (thicknesses) and aperture sizes (the dimensions of the diamond openings). The combination of gauge and aperture determines the visual density, structural strength, and cost.
Where mesh works
The applications I see regularly on Vancouver projects:
Parkade screens, facades or screen walls for underground parkades requiring ventilation and visual obscurity. Mesh works because it allows airflow while screening sightlines.
Facade overlays, applied over a primary cladding system to add texture, depth, and visual interest. The mesh sits forward of the building skin on a structural sub-frame.
Mechanical equipment enclosures, screening rooftop or grade-level mechanical equipment so the equipment isn’t visible from key sightlines while still allowing ventilation.
Residential privacy screens, between properties, on rooftop decks, around outdoor showers. The partial transparency provides privacy without complete visual block.
Guard infill on railings, modern alternative to traditional pickets or balusters, as long as the 100 mm sphere rule is satisfied.
Security screens, heavier-gauge meshes for vault, storage, or perimeter security applications.
The same product serves these very different applications by varying the gauge, aperture, and finish.
The mesh isn’t the work, the frame is
The mesh panel itself is a relatively low-cost product. What turns it from a roll of stretched metal into architecture is the frame. Mesh installed without a proper frame reads as industrial; framed mesh reads as designed.
The framing scope:
- Steel frame around each panel, sized to the architectural module
- Cross-members or intermediate framing for larger panels to control deflection
- Connection details to the building structure or sub-frame
- Welded and ground frame joints so the panel reads as a single object
- Edge details where the mesh terminates against the frame
This is the actual fabrication work, and it’s where shop quality shows. A custom shop fabricating framed mesh panels delivers clean welds, consistent edges, and panels that hang true. A panel slapped together quickly has visible weld grit, uneven edges, and racking.
On a typical Vancouver project, the mesh panels are fabricated in our Burnaby shop, finished, and delivered for install. The framing work happens in the shop where it can be done properly.
Weathering in our climate
Carbon steel expanded mesh without protection fails fast in Vancouver’s wet weather. Even thin water films during the rainy season are enough to start surface rust, and once the rust establishes the failure progresses.
For outdoor architectural mesh in Metro Vancouver, the options that work long-term:
Hot-dip galvanized with powder coat is the default. The galvanizing protects every surface of the stretched mesh, including the cut edges of the original slitting operation, and the powder coat provides colour and an additional barrier. The system holds up for decades.
Stainless steel, 316 for coastal exposure, is the most durable. Mesh in 316 stainless never rusts, requires no finish, and reads as a high-end architectural material. The cost is meaningfully higher than galvanized-plus-coating, but the maintenance is essentially zero.
Aluminum is corrosion-resistant naturally and can be anodized for finish. It’s softer than steel, more prone to denting from impact, and less structurally efficient at the same gauge. For installations that aren’t impact-prone, aluminum can be the right choice.
Bare painted steel mesh, paint applied directly to bare carbon steel without galvanizing, is the cheapest option and the shortest-lived. Within a few years in our climate, the paint fails at the edges and the rust shows through. Avoid this for any outdoor installation expected to last.
Frame details that matter
Three frame details separate good mesh work from cheap mesh work:
Drainage. Water has to leave the bottom of every framed panel. A frame that traps water against the mesh will fail at the bottom edge regardless of finish. We slot or drill drainage at the bottom of every frame, sized to handle expected runoff.
Thermal movement. Steel mesh expands and contracts with temperature, especially on sunny facades. The frame has to accommodate this without binding or tearing the mesh. Properly sized clearance at the frame edges handles it.
Attachment to structure. The frame attaches to the building or to a structural sub-frame. The attachment has to resist wind load on the panel and dead load of the panel weight. Engineering on commercial-scale installations specifies the connection.
These details are invisible in the finished installation. They determine whether the panel lasts.
Guard infill applications
For railings and guards, expanded mesh has become a popular alternative to vertical pickets. The look is modern, the pattern provides visual texture, and the infill is structurally simple, the mesh sits in a frame fixed to the guard’s posts.
The constraints:
- The maximum opening in the chosen mesh has to be less than 100 mm to satisfy the BC Building Code
- The frame and mesh together have to resist the code-prescribed lateral load on a guard
- The installation has to handle the guard’s environment (interior, exterior, coastal)
For contemporary railings on Vancouver custom homes and commercial guards, mesh infill is one option among several, alongside glass, cable, and traditional pickets. The choice is mostly design-driven.
When mesh isn’t the right answer
Mesh isn’t the right material for every screen application. Where solid privacy is required, perforated metal or solid panels are more appropriate. Where structural span between framing points is large, mesh’s deflection may be excessive. Where the architectural language calls for fully transparent or fully opaque, mesh’s partial transparency reads as a compromise.
For a screen application we’ll often look at expanded mesh, perforated metal, and solid panel options together with the architect to find the right fit. The same shop fabricates all three, the choice is design and budget, not capability.
Coordinating with the rest of the building
A mesh facade screen or perimeter element is usually one component in a larger building or property design. Coordinating with cladding, glazing, and other architectural metalwork makes the installation read as part of a coherent whole. We work from the architect’s drawings on commercial installations and coordinate the mesh scope with the other trades.
For a residential project where mesh is one of several architectural metalwork elements, guard infill, fences, privacy screens, coordinating the spec and finish across the elements makes the property read as designed.
If you’re scoping an architectural mesh installation on a Vancouver project, send us the design intent and we’ll detail the framing, the finish, and the install conversation. The mesh is the easy part, the frame and the detail work are what determine whether the installation looks like designed architecture or like a screen door.

