
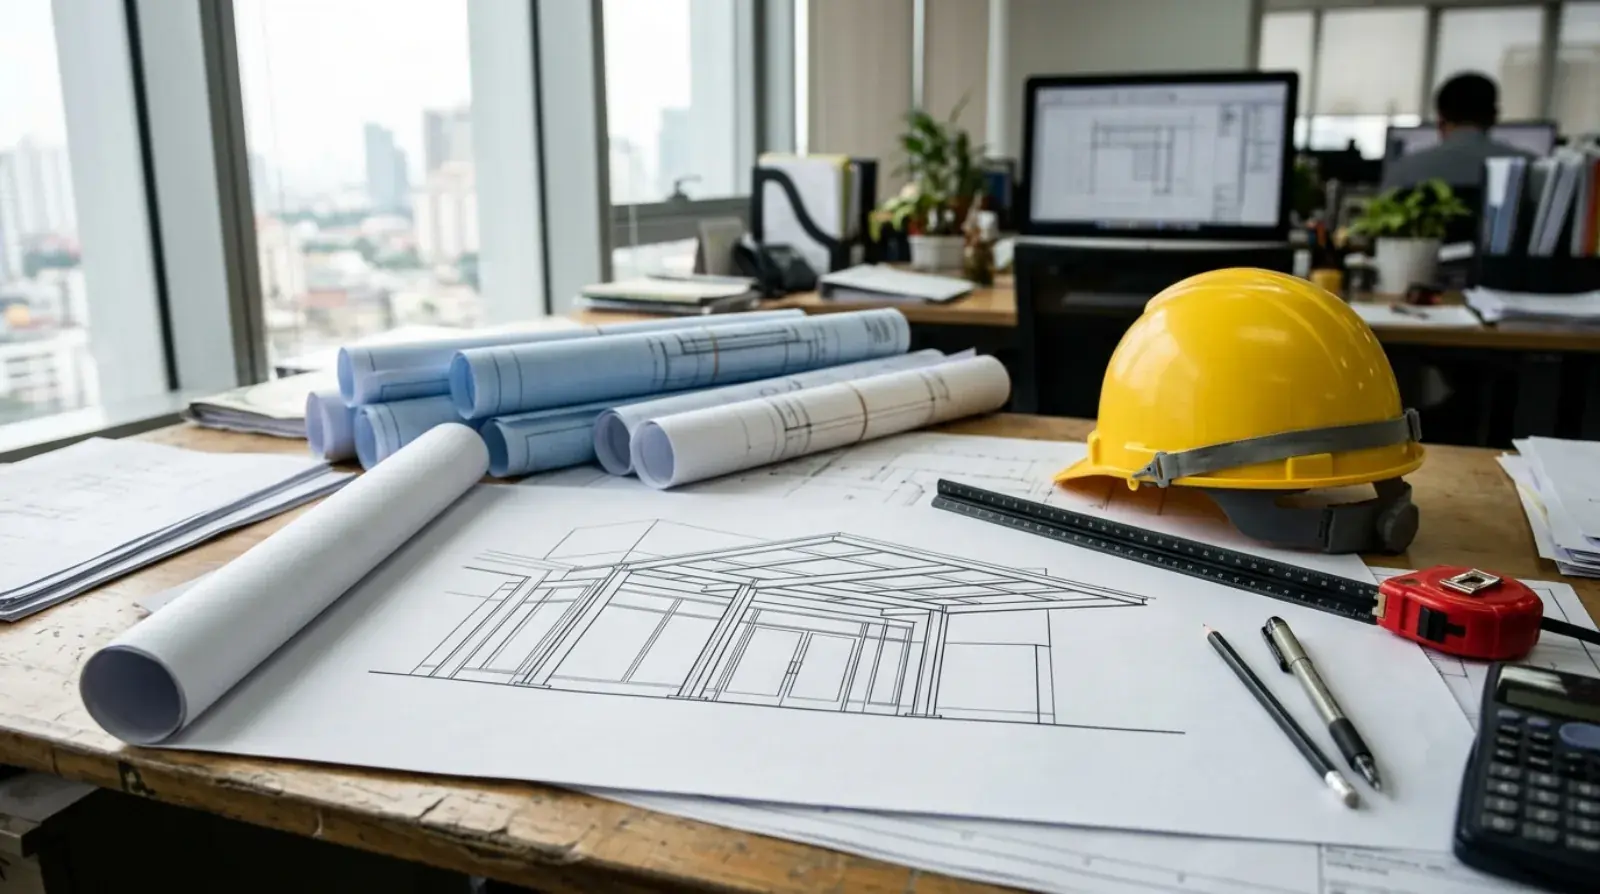
Ask what it takes to permit a canopy in Metro Vancouver and you will get a different answer depending on which side of a municipal boundary the building sits. The structure can be identical. The steel is the same. But a canopy on a Burnaby frontage, a Vancouver heritage block, and a North Vancouver strata building can move through three noticeably different approval paths.
We fabricate steel canopy structures from our shop in Burnaby, and while we do not pull permits ourselves, our drawings sit inside almost every canopy application our clients submit. This post lays out the permitting picture in general terms: the baseline that applies everywhere, the extra layers that apply sometimes, and what a submission needs to contain so it moves instead of bouncing.
The building permit baseline is the same everywhere
Start with what does not change. A structural canopy needs a building permit in virtually every Metro Vancouver municipality, and for consistent reasons: it imposes loads on the host building or on its own foundations, it projects over a walkway or driveway where people stand, and it alters the building. Vancouver, Burnaby, North Vancouver, West Vancouver, Coquitlam, New Westminster, and Port Moody all treat a canopy as a structure, not an accessory.
The permit rests on sealed drawings from a registered structural engineer. The engineer sizes the frame, designs the connection to the host building or foundation, and applies the site-specific snow, wind, and seismic loads from the BC Building Code climatic data. No municipality issues a canopy permit without that seal, and any fabricator offering to skip the engineering is offering you someone else’s problem. How those site loads actually shape the steel is covered in our post on canopy snow and wind loads in BC.
On timing, the published picture for the two largest municipalities: Burnaby and Vancouver have been running 4 to 10 weeks on canopy permits depending on application completeness, with smaller municipalities generally faster. Treat those as planning ranges, not promises, and confirm current intake times with the municipality when the project gets real.
When a development permit joins the file
The building permit answers one question: is this structure safe and code-compliant. Some projects trigger a second question: does this structure belong on this street. That second question arrives as a development permit.
The general trigger is appearance. When a canopy changes the street-facing look of the building, some municipalities require a development permit alongside the building permit. This is design review, not structural review. It considers form, character, materials, and how the canopy relates to the streetscape and to the zoning that governs the site. A canopy at the rear loading area of an industrial building rarely triggers it. A new architectural canopy across a retail frontage in a design-controlled district very well might.
The practical advice is to ask early. Whether development review applies depends on the municipality, the zoning designation, and the specific frontage, and the answer changes the schedule. A project team that discovers the design review requirement after the structural application goes in has found the slowest possible way to learn it.
Heritage review adds its own clock
Heritage designated properties carry one more layer. On these buildings, alterations that affect the protected character go through heritage review before or alongside the other approvals, and the published planning figure is that this step can add 4 to 8 weeks.
Heritage review also reaches into the engineering. Older buildings tend to have walls that need careful connection strategies, and heritage oversight tends to limit how many holes anyone gets to make in a protected facade. Every penetration gets negotiated. The canopy that results is often attached differently than it would be on a modern building, which is a structural design matter as much as an approvals one, and it needs to be settled before drawings are sealed, not after.
For owners of older commercial stock in Vancouver, New Westminster, and North Vancouver, the takeaway is simply to check the property’s heritage status at the very start. It is a one-line lookup that can move the completion date by two months.
What a complete application contains
Across municipalities, the core of a canopy permit package is stable. Three things carry it:
Sealed structural drawings. The engineer’s stamped design for the frame, the connections, and the loads. This is the document the plan checker reads first.
A site plan. Where the canopy sits relative to property lines, the public realm, and anything it projects over. A canopy over a city sidewalk raises questions a canopy inside a private courtyard never faces.
Envelope coordination details. How the canopy meets the building’s wall, flashing, and waterproofing. Municipalities have learned that a structure bolted through a building envelope with no detailing is a leak with a permit number, so this interface belongs in the package.
The single most common cause of a slow permit is not the municipal queue. It is an incomplete submission going to the back of it. The published 4 to 10 week range for Vancouver and Burnaby is explicitly tied to application completeness, and a package that comes back for revisions can double its own timeline without the municipality ever being slow.
Who pulls the permit, and who feeds it
The permit holder is typically the owner, the architect, or the general contractor, depending on how the project is set up. The fabricator almost never pulls the permit, and should not need to.
What the fabricator owes the process is a coordinated paper trail: shop drawings that match the engineer’s sealed design, structural documents ready for the application, and details that will not raise questions at plan check. On our canopy projects we coordinate directly with the structural engineer so the drawings the application depends on exist when the application does, and fabrication planning can run in parallel with permit review where the schedule needs it. What no one should do is erect steel before the permit is issued. The weeks saved are imaginary and the exposure is not.
Permitting is the least visible part of a canopy project and the most common place its schedule quietly dies. Treat the permit path as a design input from day one: know your municipality’s layers, check the heritage status, and submit a package with nothing missing. The rest of our engineered steel work is on the steel structure projects page, and if you are scoping a canopy anywhere in Metro Vancouver and want the drawings side of the application handled cleanly, send us the project.

