The steel package gets awarded, the purchase order gets signed, and then, from the GC’s side of the table, nothing visible happens for weeks. No steel on site. No crane booked. Just submittals moving back and forth.
Plenty is happening. The stretch between issued-for-construction drawings and an erected frame is where a steel package is actually built, and most of that work is invisible from the site trailer. We have run structural steel packages out of our Burnaby shop since 2007, for projects across Vancouver, New Westminster, Coquitlam, and the rest of Metro Vancouver. This post walks through the sequence so you know what should be happening in each week, and what it means for your schedule when a step slips.
Scope reconciliation, the first job after award
The quote you accepted was priced from a tender set. The set you hand over at award is stamped issued for construction, and it is almost never identical. Sections change size. Connections that were shown as typical details get project-specific. A canopy appears on the Rev C framing plan that was not on Rev A.
So the first task is not drawing anything. It is comparing the IFC set against the tender set, line by line, and writing down every difference. Added members, revised grades, changed connection types, new embed plates, revised finishes. Anything that adds scope becomes a change notice to the GC now, while it is a paperwork conversation.
Fabricators who skip this step do not make the differences go away. The differences just resurface during shop drawing review or, worse, during erection, when a beam fabricated to the tender length meets a column relocated on the IFC set. If your fabricator asks pointed questions in week one, that is the process working. Our steel package tender checklist covers how to reduce these gaps before award, which makes this reconciliation faster.
Shop drawings start with anchor bolts, not beams
Detailing does not begin with the biggest beam. It begins with the smallest hardware on the project: the anchor bolts.
Anchor bolts get cast into concrete, and the concrete scope runs weeks ahead of steel. The foundation crew needs anchor bolt layouts and setting templates long before any member is fabricated. So the detailing sequence on a well-run package is anchor bolt layouts first, then embed plates that get cast into walls and slabs, then columns, then beams and bracing, in roughly the order the erection crew will need them.
Get this backwards and the consequences are concrete-shaped. Either the pour waits on your drawings, which puts the steel fabricator on the GC’s critical path a month before any steel exists, or the bolts go in from an unreviewed layout and the columns have to fit whatever ended up in the concrete. Half an inch of anchor bolt error is a field problem. A full bolt pattern rotated ninety degrees is a very bad day.
The rest of the shop drawing package follows the process we describe in detail on our shop drawings page: every member drawn with cut lengths, hole patterns, weld symbols, and a piece mark that ties the drawing to the physical steel.
The submittal cycle with the engineer of record
Shop drawings go to the engineer of record for review before fabrication. This is a control point, not a formality. The engineer confirms that the fabricator’s interpretation matches the design intent, marks up anything that does not, and returns the set. Marked-up sheets get revised and resubmitted.
On a well-managed commercial project the full submittal cycle runs 2 to 4 weeks. On a project where the design is still moving, it can stretch to 6 weeks or more, and here is the part GCs sometimes miss: every week of submittal delay is a week of fabrication delay downstream. The shop cannot responsibly cut connection material that is still under review.
What compresses the cycle? Complete drawings going in, so the engineer is reviewing rather than redlining. Submittals broken into logical stages, anchor bolts and embeds first, so early packages can be released while later ones are still being drawn. And a GC document control process that moves paper in days, not weeks. We wrote more about how the engineer relationship works across the whole package in our guide for general contractors.
Procurement runs beside detailing, not after it
Steel does not wait patiently in a warehouse for your project. Common wide-flange sections are usually available from local service centres within a week or two. Heavy shapes, long lengths, and HSS in less common sizes can carry longer mill lead times.
A fabricator who waits for full shop drawing approval before ordering anything is protecting themselves and spending your schedule to do it. The better pattern is parallel: identify the long-lead sections during scope reconciliation, order raw material at risk while review is under way, and hold off only on the work that review could actually change, which is mostly connection detail, not member length. Raw lengths can be reallocated. A beam with the wrong copes cannot.
Every piece of material that arrives comes with a mill test report proving it meets CSA G40.21 350W or whatever grade the engineer specified. Those reports follow the steel through the shop and end up in the project’s permanent record.
Fabrication, finishing, and loading in the right order
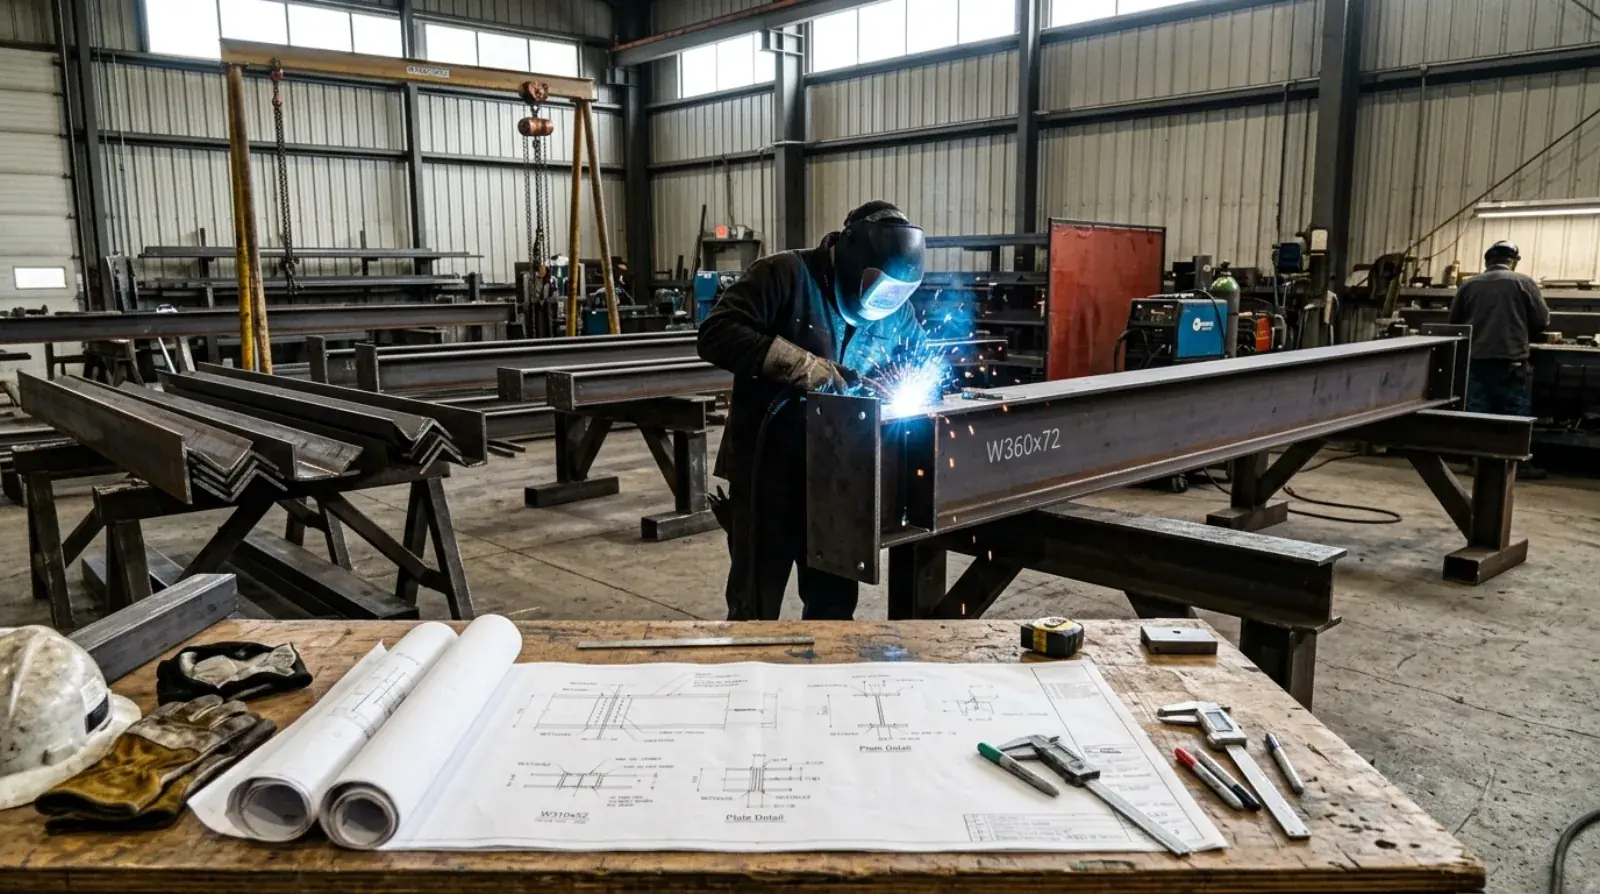
With reviewed drawings and material in the racks, the shop floor takes over. Cutting, drilling, coping, fitting, welding, inspection. All structural welding happens under our CWB certification to CSA W47.1, which the BC Building Code requires for structural steel on permitted buildings, and every weld gets a visual inspection with non-destructive testing on the connections the engineer flags.
Finishing adds real time and needs to be planned, not discovered. Shop primer happens in-house and adds days. Hot-dip galvanizing means the steel leaves for an off-site plant and comes back, which adds a week or two to those pieces. If the galvanized items are early in the erection sequence, they need to be early in the fabrication sequence too.
Then the loading. Fabricated steel gets bundled and tagged to the erection plan and loaded in reverse order, last piece needed at the bottom of the load, first piece on top. On a Metro Vancouver infill site with no laydown area, trucks arrive in erection sequence and steel goes from trailer to hook. The frame goes up grid line by grid line, gets plumbed and aligned, and bolts get tensioned to spec, and the package that spent two months as paperwork becomes a building in a matter of days.
That last part only looks fast because everything before it was done in the right order. If you are planning a steel package anywhere in Metro Vancouver and want the schedule to work the way this post describes, send us the drawings and we will map the sequence against your dates.