
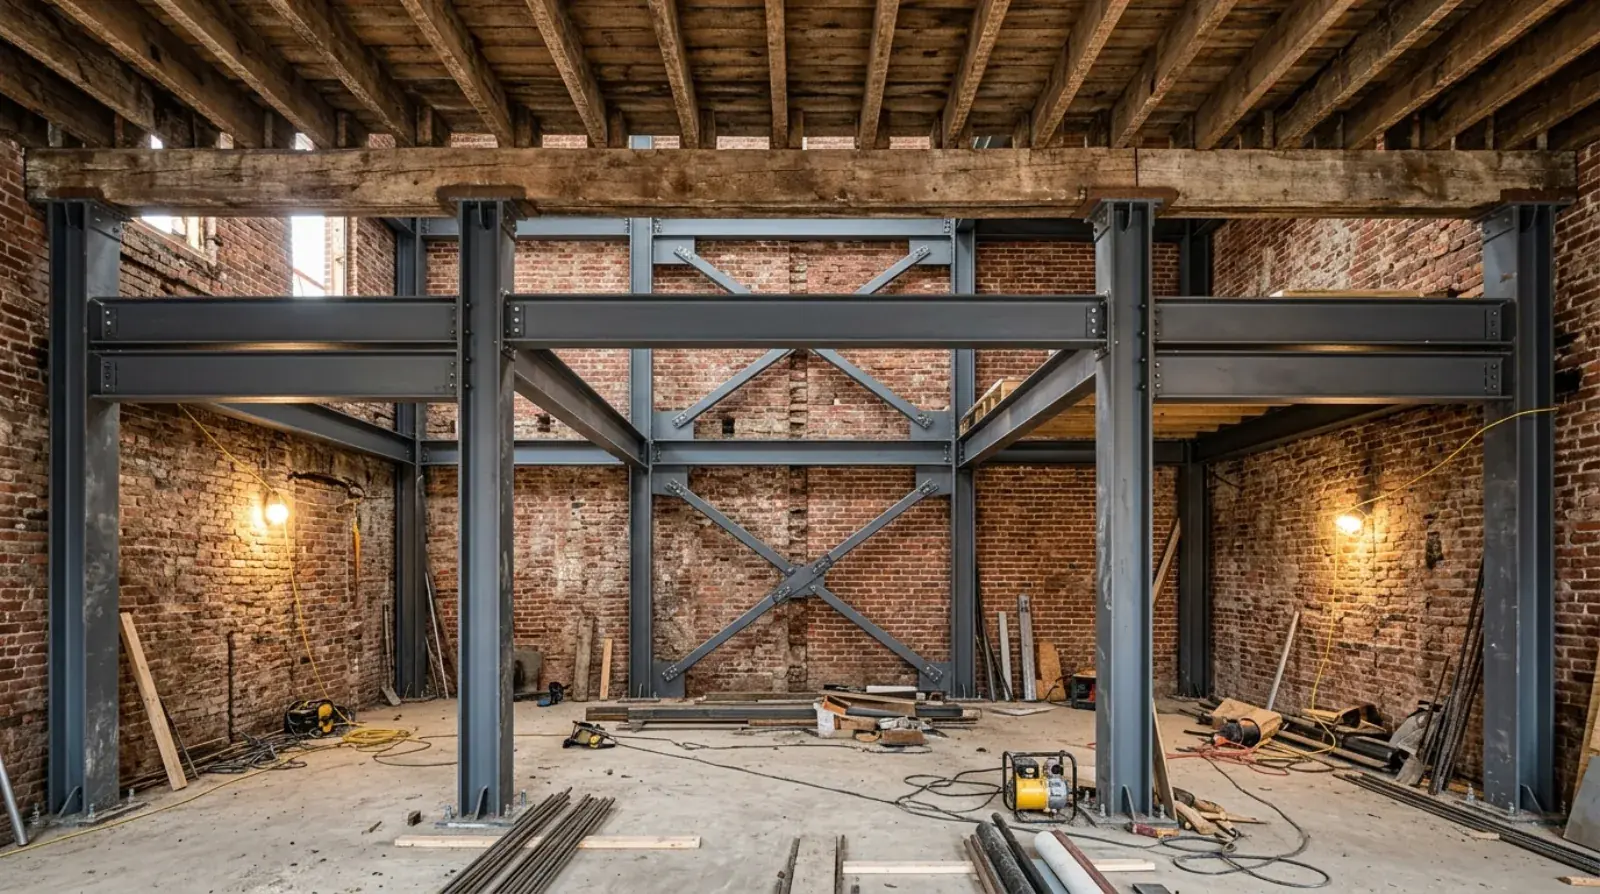
Walk through Gastown or Chinatown and you are walking past some of the oldest commercial buildings in Western Canada: brick shells and heavy timber frames put up more than a century ago, back when Vancouver was a young port city and earthquake engineering did not exist. Those buildings keep getting new lives as offices, restaurants, and housing, and almost every one of those new lives has steel in it. Not on the outside, where the heritage brick stays exactly as it is, but inside, where a modern frame quietly does the work the old structure never could.
We fabricate structural steel for retrofit and renovation projects across Metro Vancouver from our Burnaby shop, and this work is a different discipline from new construction. Here is what it involves and why steel is the material the job keeps choosing.
Why an old building gets new steel
Nobody adds a steel frame to a heritage building for fun. Something forces the issue, and it is usually one of three things.
The first is a change of use. A warehouse floor built for stacked dry goods becomes an office or a restaurant, and the loads, the openings, the stairs, and the elevator that come with the new use are beyond what the original structure was ever asked to carry. The second is new floor area: an owner wants a mezzanine over the retail space or a full new level inside a tall old volume, and that structure has to stand on something. The third is the earthquake question. A substantial renovation of an old building in BC generally brings its seismic performance into scope under the BC Building Code, and unreinforced masonry is exactly the kind of construction modern codes worry about. The design team defines what level of upgrade the project requires; the steel is how much of it gets built.
A new frame inside an existing shell
The cleanest retrofit strategy, and the one we fabricate for most often, is a self-sufficient steel frame standing inside the original walls. New columns run down to new footings cut into the old slab. New beams carry the new floors, the mezzanine, the elevator shaft steel, and the stair openings. The historic shell keeps its own weight and its street presence, and the new frame carries the new life of the building.
This approach has a quality that heritage professionals value: it is honest and largely reversible. The new structure reads as new, the old fabric is disturbed as little as possible, and a future owner could in principle take the intervention out again. It also keeps heavy new loads off masonry whose real strength nobody fully knows, which lets the engineer design with confidence instead of guesswork.
Seismic upgrades in plain terms
An unreinforced masonry building has two problems in an earthquake. Its walls are heavy and brittle, and they are often poorly connected to the floors and roof, so the parts can separate and fail individually. A seismic upgrade attacks both problems: it adds elements strong enough to resist the shaking, and it ties the building together so it moves as one thing instead of several.
Steel does most of this work. Braced frames and moment frames give the building something modern to lean on. Steel collectors and ties connect the old floors to the new frames so earthquake forces have a route to follow. Anchors along the walls keep the masonry attached to the structure behind it. The engineering behind these load paths is its own subject, and we describe how connection design carries seismic demand on our page about structural connections and seismic performance.
What matters for an owner or developer to understand is the shape of the logic: the upgrade is a system, not a collection of parts. Every brace we fabricate is only as useful as the connections that deliver load into it, which is why retrofit packages are heavy on plates, anchors, and ties relative to their tonnage.
Connecting new steel to hundred-year-old material
Here is where retrofit fabrication earns its keep. On a new building, we hold tight tolerances against other new work. On a retrofit, we hold tolerances against a wall that was laid by hand before the First World War, and that wall has opinions.
The work starts with measurement. Existing walls are surveyed, because they are never plumb, never straight, and never quite where the archival drawings say. Anchor capacity in old brick cannot be taken from a catalogue, so anchors are verified by pull testing in the actual material, and the spacing and embedment follow the test results. Then the connection details absorb the rest: slotted holes, oversized plates, shim packs, and field-measured infill pieces that get fabricated after the main frame is standing and the real gaps are known.
Our welding runs under CWB certification to CSA W47.1 through the CWB Group in the shop and in the field, and retrofit projects use more field welding than new construction does, precisely because a welded joint can meet the building where it actually is. A pre-drilled bolt pattern demands the wall be where the drawing hoped; a field weld accepts the wall as found.
Why steel suits this work
Add up the constraints of a heritage retrofit and steel keeps winning on each one. The material comes in pieces, and the pieces can be sized to fit through a storefront or a window opening, then bolted or welded together inside. It is strong for its size, so a new frame fits inside an old volume without eating the floor area the developer is paying for. Fabrication happens off site in our shop, which means less noise, dust, and disruption inside a building that may have tenants, neighbours, or a street full of pedestrians a metre from the hoarding. And the finished frame can stand exposed as part of the architecture, new steel reading plainly as new steel against old brick, which is exactly the look many of these conversions want.
Concrete can do some of these jobs, but pumping and forming concrete inside a standing heritage shell is a heavier intervention in every sense. For most of these buildings, steel is not one option among several. It is the tool the constraints select.
If you have an older building in Gastown, Chinatown, Victory Square, or anywhere else in Metro Vancouver heading into renovation, send us the drawings once the structural direction is set. We will tell you how the steel should be broken into pieces, what the access will allow, and where the connections to the old fabric deserve the most attention.

