
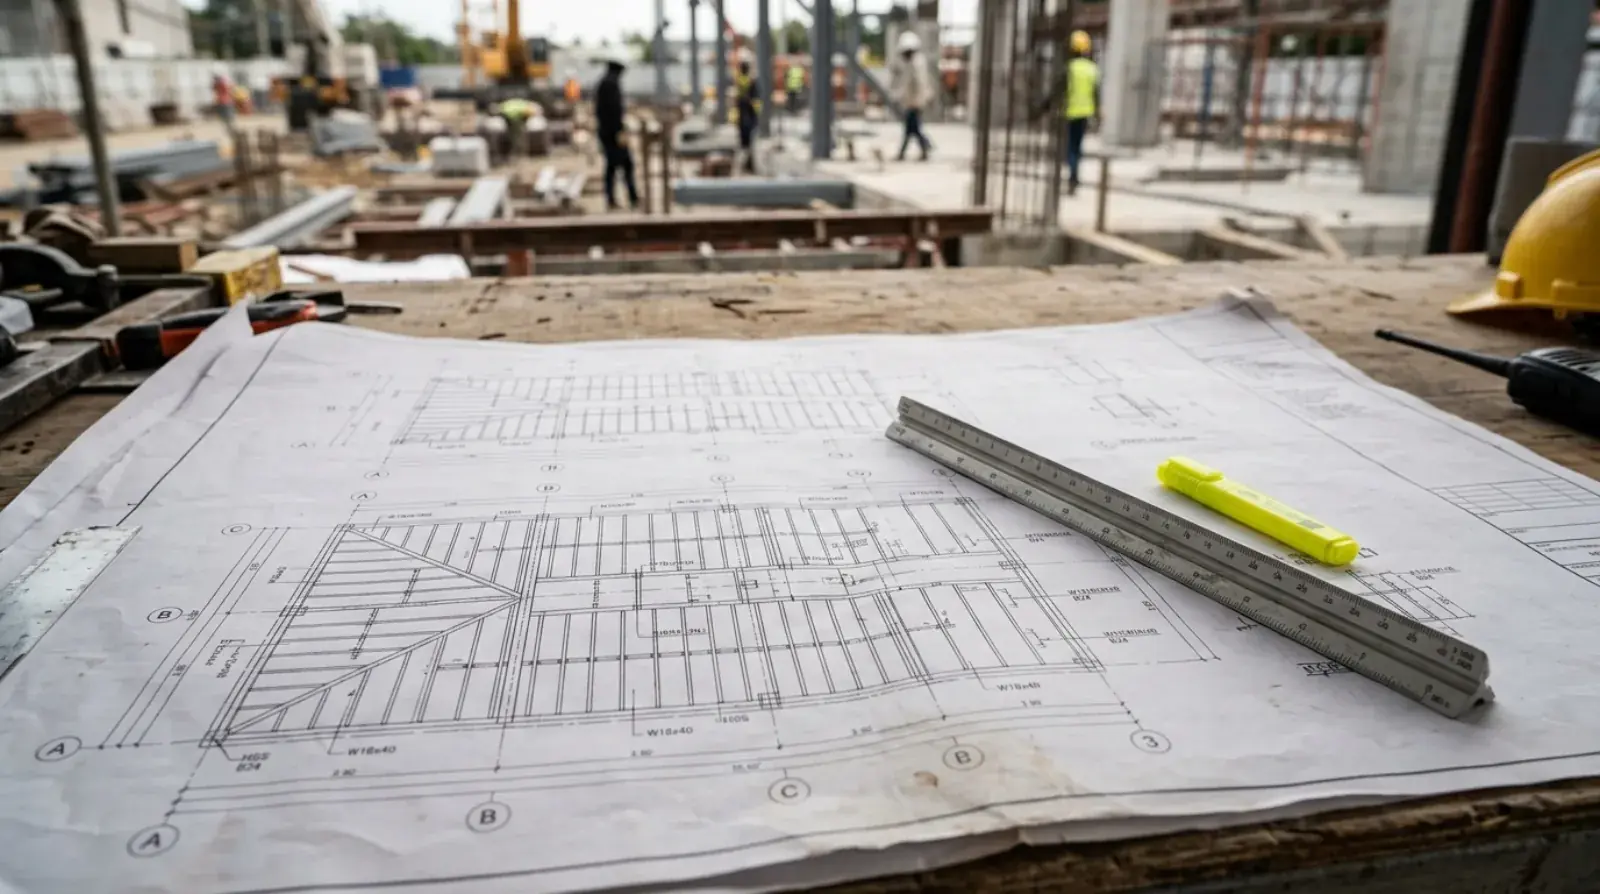
A structural drawing set is not a picture of a building. It is a set of instructions, and different sheets carry different kinds of instruction. When a tender set lands on our estimating desk in Burnaby, we read it in a specific order, because the sheets that decide the price are not the ones with the most steel drawn on them.
A GC does not need to read drawings the way a fabricator does. But a GC who knows what the fabricator is looking for can spot the gaps before tender, when fixing them costs an email instead of a change order. After pricing structural steel packages across Metro Vancouver since 2007, here is how we read a set.
Start with the general notes sheet
The first structural sheet, usually S0.1 or similar, carries the general notes, and it governs everything behind it. This one sheet tells us the design standards the engineer worked to, the steel grades for members and plates, the bolt grades and whether they are snug-tight or pretensioned, the welding standard, and the level of inspection and testing the project requires.
Every line on that sheet is money or schedule. A note requiring non-destructive testing on a percentage of welds adds a testing scope. A note requiring pretensioned bolts adds installation and verification labour on site. A note referencing CSA standards for design and welding tells us which rulebook the engineer expects, and those standards flow into BC projects through the BC Building Code.
The general notes also state the rules of engagement: what the shop drawing review covers, what substitutions are allowed, and what the fabricator must submit. An estimator who skips this sheet and goes straight to the framing plans is pricing a different project than the one the engineer drew.
Plans, sections, and details each answer a different question
The rest of the S-series divides its information three ways, and the division matters because no single sheet type tells the whole story.
Framing plans answer “what goes where.” They show the members in each floor and roof level, with sizes, elevations, and grid locations. Plans are where we count the steel.
Sections answer “how does it stack vertically.” A section cuts through the building and shows how columns, beams, and slabs relate through the height of the structure. Sections catch the things plans hide: a beam that steps, a column that transfers, a slab edge that changes.
Details answer “how does it connect.” A detail zooms into one joint and shows the plates, bolts, and welds. Details are where fabrication labour lives. Two projects with identical framing plans can carry very different price tags because one has simple repeated details and the other has fifty unique ones.
Reading all three against each other is the job. A member that appears on a plan but is missing from every section, or a detail that references a condition no plan shows, is an RFI waiting to be written. We would rather write it at tender than after award.
The connection design basis is the first thing an estimator looks for
Before counting a single beam, our estimator finds the answer to one question: who designs the connections?
There are two models. Under the first, the engineer of record details every connection on the drawings and we build exactly what is shown. Under the second, the engineer states the forces each connection must carry and delegates the connection design to us, and our own professional engineer designs, seals, and submits the connections for review.
The basis changes the estimate in a direct way. Delegated design means we carry engineering hours and an engineering schedule inside our package. EOR-detailed connections mean we carry none, but we also carry no freedom to simplify a detail that fights fabrication.
The basis should be stated plainly in the general notes or specifications. When it is ambiguous, when the drawings show typical details but the spec says design is delegated, bidders will read it differently, and the GC ends up comparing prices that do not contain the same scope. That is a tender problem, not a fabrication problem, and it is cheap to fix before bids close. Our steel package tender checklist exists for exactly this kind of check.
The misc metals hide in the A-series
Here is the part that surprises GCs most often: a real share of the metal scope is not on the structural drawings at all.
Stairs, guardrails, handrails, canopies, ladders, bollards, and architectural steel details commonly live on the architectural drawings. Sometimes the structural set shows a stair opening and nothing else, and the entire stair exists only as an A-series detail. Finishes for exposed steel, which drive cost on anything the public will see, are almost always architectural information.
So we price a steel package with both sets open. We check that the stair on A5.1 agrees with the opening on S2.2. We check that a canopy shown architecturally has structural support drawn somewhere. We check who owns the loose lintels, because on many sets they belong to nobody until someone asks.
For a GC, the practical takeaway is scope assignment. Before tender, walk the A-series and put every piece of metal into a named scope: structural steel, miscellaneous metals, or another trade. Unassigned metal does not disappear. It comes back during construction as a change order from whichever trade is standing closest to it.
What a GC can check in ten minutes
You do not need a detailing office to pressure-test a structural set. Four checks catch most of the trouble.
First, open the general notes and confirm the design standards, bolt requirements, and inspection level are stated. Second, find the connection design basis and confirm it is explicit. Third, pick the stairs and any exposed steel and compare the structural and architectural sets against each other. Fourth, list the metal items on the A-series and confirm each one is assigned to a scope in the tender documents.
Everything the fabricator finds later becomes an RFI, and RFIs after award cost more than questions before it. The drawings that reach fabrication clean produce the shop drawings that clear review fast, which is the path we describe in our shop drawings process.
If you have a structural set headed to tender anywhere in Metro Vancouver and want a fabricator’s read on it first, our guide to structural steel for general contractors covers what we look for, or send us the set and we will tell you what we see.

