
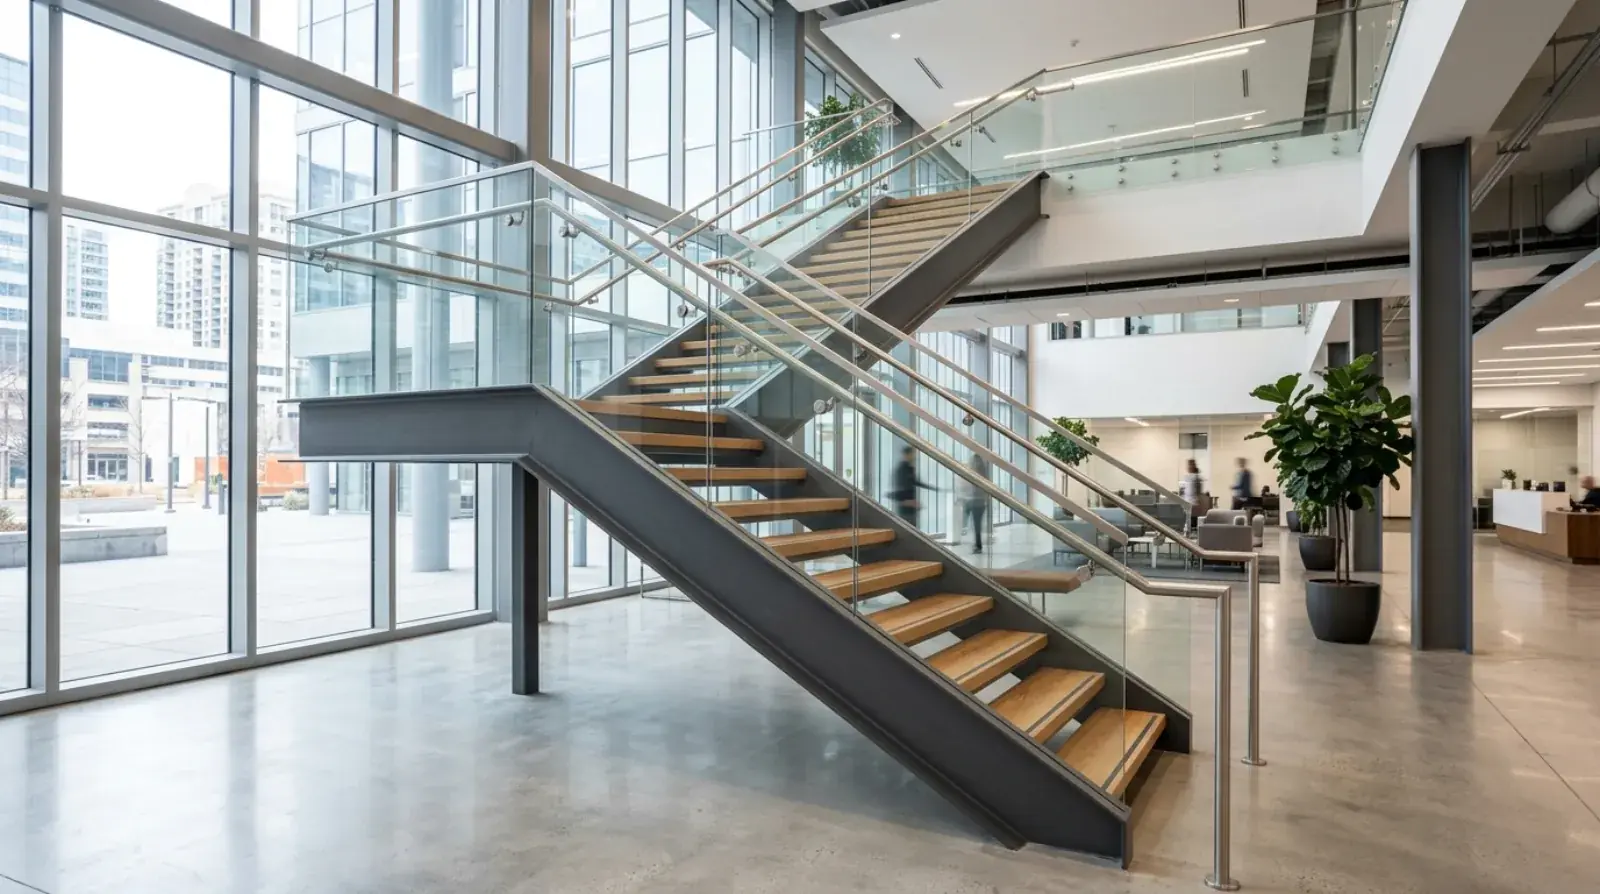
Some stair projects are defined by the steel. This one was defined by the address. We fabricated and installed a custom steel staircase at the Passport Canada office in Richmond, BC, inside an occupied federal government workplace, as part of a tenant improvement. You can watch the installation on our channel.
A staircase is a staircase in the shop. Stringers, treads, landings, guards. What made this project worth writing about is everything that surrounds the steel when the client is a government office that keeps serving the public while you build: security, scheduling, access routes, and a documentation standard that starts higher than most commercial work. Here is how it ran.
Tenant-improvement stairs live inside someone else’s building
A TI stair is designed into a space that already exists. The slab elevations are fixed. The structure that can carry new loads is whatever the base building provides. The ceiling heights, the mechanical routing above them, and the landlord’s rules about touching the base building are all constraints the design has to accept rather than change.
That context shaped the Richmond stair from the first drawing. The engineer worked out how the stair loads reach the existing structure, and the connection points were designed around what the building offered, not what a fresh slab would have offered. Where new steel meets existing concrete, the anchorage is engineered and reviewed like any other structural connection, because an interior stair in daily public use is a life-safety element regardless of how decorative it looks.
Our role in that phase was constructability review. We do enough interior commercial stairs to know which details fabricate cleanly and which ones fight the shop, and raising those comments while the design was still moving kept the shop drawings cycle short when it came.
Egress and finish requirements set the frame
Stairs in British Columbia are governed by the BC Building Code, which drives the geometry, the guard and handrail provisions, and the exit requirements the design has to satisfy. None of that is the fabricator’s call. The architect and engineer design to the code, the authority having jurisdiction reviews it, and we build exactly what the sealed drawings show, to the design standards published by CSA. The pattern is the same one we described on our commercial egress stairs page: the code sets the frame, and craftsmanship happens inside it.
Finish requirements on an institutional interior stair pull in a different direction than structural work usually does. This stair would be touched, leaned on, and looked at up close by the public every day. That means welds ground and dressed where hands go, guard and handrail surfaces smooth and consistent, and a paint system durable enough for constant contact. Interior office work also favours shop finishing over field finishing, because nobody wants spray equipment and coating fumes in an occupied workplace. The stair left Burnaby finished, and site touch-up was kept to the connections.
Getting steel into an occupied government office
Here is the puzzle that decides how a TI stair gets detailed: every piece has to travel from a loading dock, through corridors and doorways sized for people, to the room where it will stand. The truck route ends at the dock. The building route is what constrains the steel.
So the stair was detailed in sections sized for the tightest point of that path, with bolted connections joining them in place. That is close to the opposite of how we detail for open construction sites, where the rule is the biggest assembly the crane can lift. Inside an occupied building, the rule becomes the biggest assembly two people and a material lift can move through a corridor without touching the walls.
Sectional detailing has a quality consequence we manage in the shop: more field joints means more places for error to accumulate. The answer is trial assembly. The stair was fitted together in our Burnaby shop, checked, match-marked, and only then broken down for delivery. When the sections met again in Richmond, they had already met once before.
Field welding was kept to a minimum by design. Hot work inside an occupied office brings permits, fire watch, fume control, and after-hours scheduling with it, so every joint that could be a bolted joint was one. The welding that did happen, shop and field, ran under our CWB certification to CSA W47.1, and for a federal tenant the weld records and material certificates are part of the handover package, not an afterthought.
Working around an office that stayed open
A passport office is not a quiet tenant. It processes a steady stream of the public, and the federal workplace around it runs on access control. Our crew and our deliveries were coordinated with building security in advance, work windows were fixed and kept, and the installation sequence was planned so protected public routes stayed open through the space for the whole project.
The practical effect on site was a compressed, carefully ordered install: material staged in the work zone during approved windows, sections erected and bolted in sequence, guards and handrails following close behind so no open edge waited overnight. Noisy operations landed in the windows agreed with the tenant. It is the same discipline we apply to any occupied-building project across Metro Vancouver, from Richmond office floors to live industrial facilities, and it is mostly decided before the first section arrives.
What this project says about institutional stair work
Institutional clients buy the same steel as everyone else. What they are really selecting for is process: a fabricator whose paperwork is complete without being chased, whose crew can work inside security and scheduling constraints without friction, and whose detailing anticipates the building instead of colliding with it.
Those habits come from repetition. Sectional detailing for interior routes, trial assembly before delivery, shop finishing to keep site work quiet, and documentation built as the work happens rather than assembled at the end. None of it is glamorous, and all of it is why an occupied government office can get a new structural steel stair without interrupting the people working around it.
If you are pricing a tenant-improvement or institutional stair anywhere in Metro Vancouver, our guide to structural steel for general contractors covers how to evaluate a fabricator for this kind of work, or send us the drawings and we will walk you through how we would run yours.

