
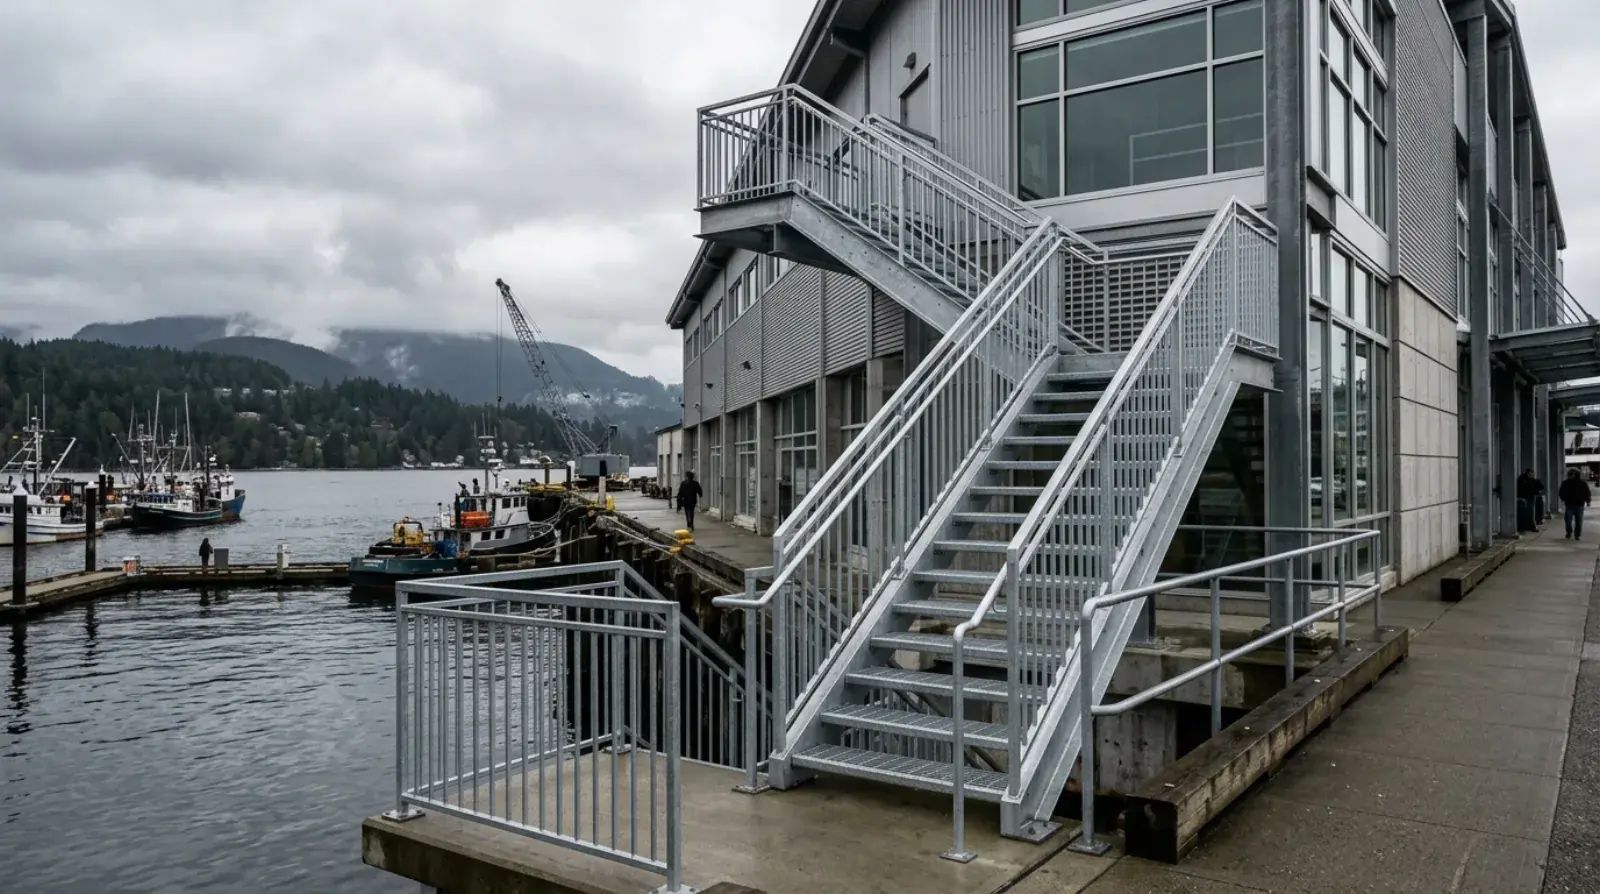
Lonsdale Quay is one of the busiest public spaces on the North Shore. The market sits right on the Burrard Inlet waterfront beside the SeaBus terminal, and its stairs carry a constant mix of shoppers, tenants, and commuters. When we were brought in to extend one of those commercial staircases, the job description was short and the constraints were not: add to an existing public stair, match what is there, and do it without shutting the place down. You can watch the project on our channel.
Extension work is a different discipline from new construction. On a new stair, the drawings are the truth. On an extension, the existing structure is the truth, and the drawings are a starting point. Here is how the project ran and what carries over to any GC planning work on existing public-realm steel.
Measure the stair that exists, not the stair that was drawn
The first site visit on an extension project is a measuring trip, not a construction trip. Original drawings for an older structure, when they can be found at all, describe what was intended. Decades of construction tolerance, modifications, and settlement describe what is actually standing.
So we surveyed the existing stair before detailing a single piece: stringer sizes and positions, tread dimensions and spacing, guardrail heights and post locations, the true elevations of the landings the new work had to meet. The new steel was detailed from those field numbers.
Just as important, we detailed adjustment into the connections. However carefully you measure, an existing structure holds surprises that only appear when new steel is offered up to it. Connections with room to shift and shim absorb those surprises in minutes on site. Connections detailed with zero tolerance turn every small surprise into a fabrication change. This is the core habit of structural steel work on existing buildings, and it is decided at the detailing desk, not on site.
Matching the existing structure so the extension disappears
A public stair extension has to succeed twice: structurally and visually. The structural half means the new work carries its loads to code, with stair geometry and guards designed to the requirements that reach BC projects through the BC Building Code, all of it on the engineer’s sealed drawings.
The visual half is where extension work earns its keep. A public stair that people have used for years has a visual language: the guard infill pattern, the tread style, the proportions of the stringers, the way the handrail terminates. New work that ignores that language looks bolted on, and everyone who walks it notices.
We matched profiles and patterns so the extension reads as part of the original stair rather than an addition to it. Where exact original materials were no longer standard, we selected the nearest current sections and adjusted details so the sightlines stayed consistent. This is the kind of work our commercial egress stairs practice does constantly: stairs that satisfy the code reviewer and the architect at the same time.
Marine air is a design input, not a footnote
Steel on the North Vancouver waterfront lives a harder life than steel a few kilometres inland. Salt-laden marine air off Burrard Inlet accelerates corrosion on any surface it can reach, and it reaches everything: inside gaps, behind connection plates, along every uncoated scratch.
That environment made the finish a fabrication-stage decision. Coatings for marine exposure only work when the detailing supports them, which means assemblies designed so protective coatings can reach every surface, drainage so water never sits in a pocket, and connection details that avoid trapping moisture against bare steel. Coating and material standards from ASTM and CSA define the systems; the fabricator’s detailing decides whether the finished stair actually achieves them.
The discipline extends to site work. Every field cut, weld, or drilled hole breaks the coating, so we minimized field operations and repaired coatings at any connection the site did touch. On the waterfront, an unrepaired scratch is where the corrosion starts, and on a public stair it starts in front of thousands of people a week.
Working inside a market that never closed
Lonsdale Quay did not pause for our project. The market kept trading, the SeaBus kept delivering foot traffic, and the public kept moving through the building the entire time we were there.
That shaped the plan more than the steel did. Work zones were hoarded and pedestrian routes maintained around them, agreed with facility management before the first delivery. Noisy operations and picks were scheduled around the market’s busiest hours. And the steel arrived from our Burnaby shop as finished, coated assemblies, piece-marked and ready to bolt, so the site work was mostly quiet assembly rather than welding, grinding, and painting in a public space.
All welding, shop and field, ran under our CWB certified procedures, which matters twice on a project like this: once because stair stringers and guards are life-safety elements, and once because a public owner needs the paper trail that proves qualified people made every weld.
What a GC should take from this project
Three things transfer to any public-realm steel project in Metro Vancouver, whether it is a waterfront market in North Vancouver, a plaza stair in Vancouver, or a transit-adjacent canopy anywhere on the network.
Budget for field measurement before detailing. On existing structures, the survey is the cheapest insurance on the project, and skipping it converts every hidden discrepancy into a site delay.
Treat the environment as a specification. Marine exposure changes the finish system, and the finish system changes the detailing, so the decision has to be made before shop drawings, not after.
Buy shop completion. The more finished each assembly arrives, the less time the public spends walking past hoarding, and on an operating property that time is worth real money to the owner.
If you have stair, guardrail, or structural work coming up on an existing public building, our guide to structural steel for general contractors explains how we run these packages, or send us the project and we will tell you what we would measure first.

