
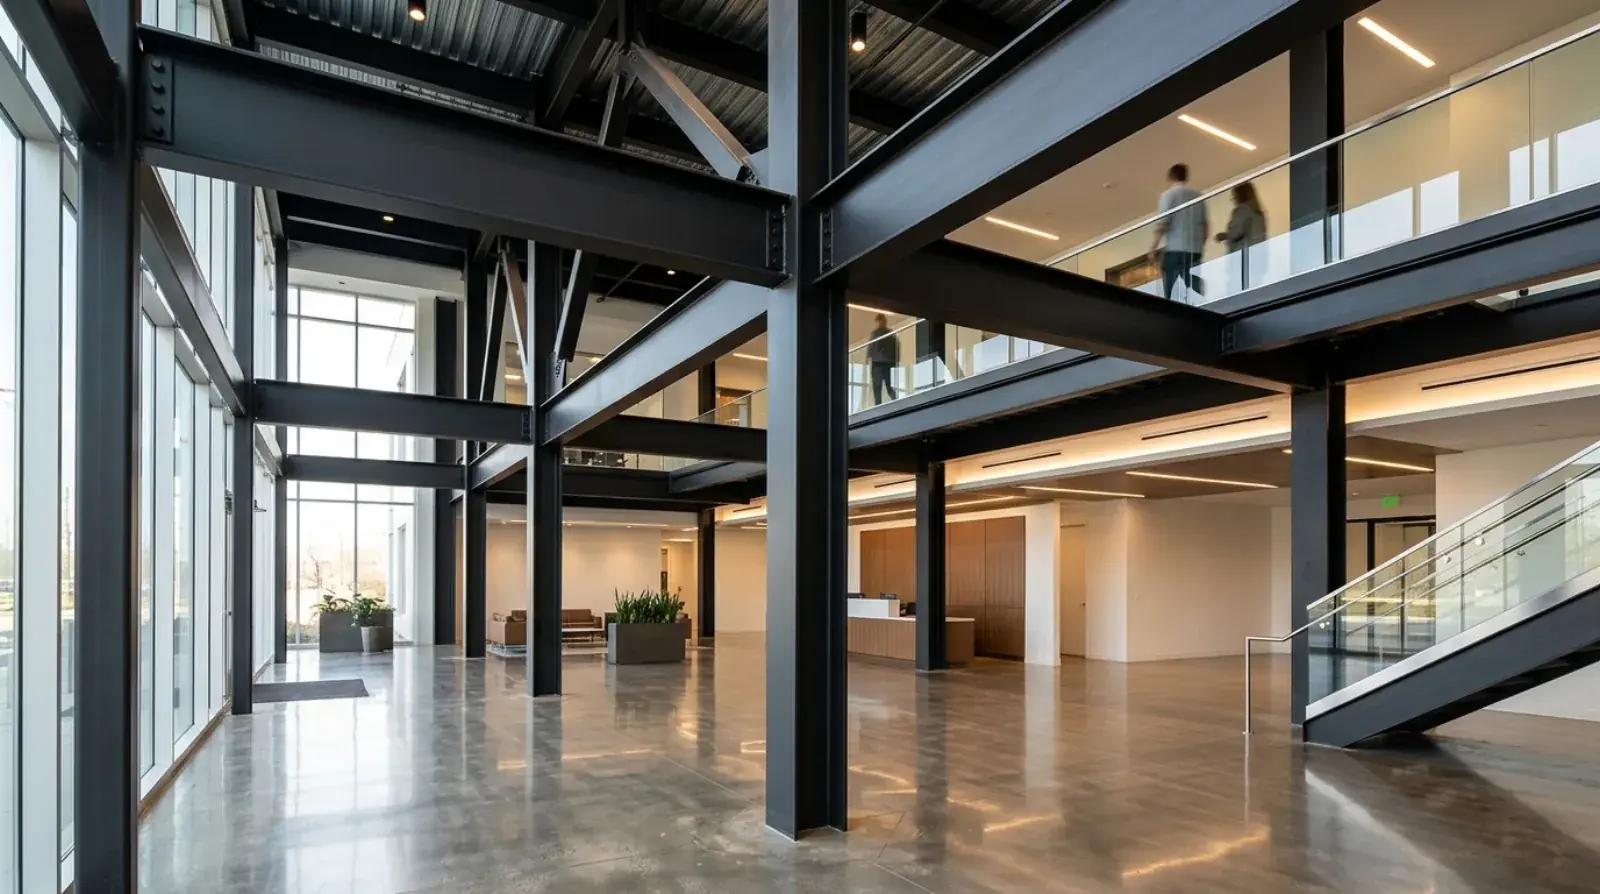
Most structural steel disappears. It gets boxed in drywall, wrapped in spray fireproofing, or tucked above a ceiling, and nobody looks at it again until a renovation crew opens the wall thirty years later. Architecturally exposed structural steel, written as AESS on the drawings, is the opposite case. The columns, beams, and braces stay in view for the life of the building, which means the steel has to do two jobs at once: carry the loads and serve as the finish.
We fabricate both kinds of structural steel at our Burnaby shop, and the gap between them is wider than most first-time buyers expect. Same sections, same grades, very different shop hours. Here is what changes when the steel is the finish, and what that means for anyone specifying or pricing exposed steel in Metro Vancouver.
What AESS means on the drawings
AESS is a designation, not a material. The steel in an exposed lobby column is the same grade the engineer would specify for a concealed one, and it carries the same loads. What changes is the appearance requirement attached to it.
When an architect calls up AESS for a feature column in a Vancouver office lobby or an exposed roof truss in a North Vancouver retail space, the specification normally points to an appearance category system used across the Canadian steel industry. The categories run from a basic level, meant for steel viewed from a distance, up to demanding levels for steel that people stand beside and touch. Each step up adds defined shop operations: more surface cleanup, more weld treatment, tighter alignment between joined pieces, and stricter rules about what marks are allowed to remain on the surface.
The category should match the viewing distance. Specifying the highest level for roof steel seen from ten metres below spends money nobody will ever notice. Specifying the lowest level for a stair stringer that office workers touch every day produces complaints at handover. The best AESS specifications we see assign a category per element, not one blanket category for the whole project.
Welds become a visible surface
On concealed steel, a structural weld has one job: pass inspection. Nobody cares how it looks. On AESS, every weld within sight becomes part of the architecture, and the shop has to treat it that way.
That changes daily practice in specific ways. Weld spatter gets removed instead of ignored. Intermittent welds often become continuous so a joint reads as one clean line instead of a row of stitches. On the higher categories, weld caps get ground smooth and blended into the parent metal until the joint almost vanishes. Grinding a weld flush without gouging the base material is slow, careful handwork, and it happens after the weld has already passed its structural inspection, which means the hours stack on top of the normal fabrication time rather than replacing any of it.
None of this relaxes the structural side. Every weld still goes down under our CWB certification to CSA W47.1, with qualified procedures and the same inspection as concealed work. Appearance treatment is added to the structural weld, never traded against it. A beautiful weld that fails inspection is scrap, no matter how it looks.
Tolerances tighten when there is nowhere to hide
Standard fabrication tolerances were written for steel that gets covered. A few millimetres of sweep in a column is invisible inside a wall. The same sweep in a freestanding column beside a reception desk catches light along its whole length, and the eye finds it in seconds.
So AESS specifications tighten the normal tolerances, in some categories cutting the standard allowances roughly in half. In the shop that translates to straighter members, joints fitted to smaller gaps, copes cut cleanly rather than to a loose working clearance, and layout methods that leave no permanent stamps, punch marks, or scribe lines on surfaces that will show. Even the direction a piece runs through the saw can matter when the cut end stays visible.
For higher categories, a physical mockup earns its cost. The shop builds a sample connection or a short length of the feature element, the architect reviews it in person, and the approved piece becomes the standard the rest of the package is judged against. That protects both sides. The architect knows exactly what is coming, and the fabricator is not chasing an undefined idea of clean.
Finish systems for exposed steel
Interior AESS usually gets blast cleaning to a specified surface preparation, then a primer and paint system selected by the architect for colour, sheen, and texture. The blast profile matters more here than on concealed work because the paint film is thin and telegraphs whatever sits under it. Smaller elements that fit an oven can be powder coated, which gives a hard, even film in almost any colour.
Exterior exposed steel in Metro Vancouver faces a wet coastal climate for eight months of the year, and shop primer alone will not survive it. The realistic options are a multi-coat paint system built for exterior exposure, hot-dip galvanizing, or galvanizing with a paint topcoat where the design needs both corrosion protection and colour. Where exposed steel also needs a fire-resistance rating, intumescent coatings come into the conversation, thin coatings that read as paint but expand to insulate the steel in a fire. That is a coordination topic large enough that we cover it separately.
Finished AESS also has to survive the trip to site. A piece with a completed architectural finish is closer to furniture than to raw steel: padded slings instead of bare chains, wood dunnage cut to fit, wrapping for the truck, and a written touch-up plan agreed before the first load leaves the shop. Handling damage on exposed steel does not get hidden by drywall. It gets repaired in place, in view, on somebody’s account.
What drives the cost of exposed versus concealed steel
We do not put dollar figures in blog posts, but the cost drivers on AESS are consistent from project to project. The appearance category is the largest single driver, since each level adds labour to every visible piece. Weld grinding and blending is hand work billed in hours. Tighter tolerances slow every fabrication step slightly, and the slowdowns compound. Mockups and architect approvals add calendar time. Finish systems cost more than shop primer, and finished pieces cost more to handle, ship, and erect without damage.
Two decisions control most of the spread. First, assign categories element by element so the premium lands only where people will actually see and touch the steel. Second, make the AESS scope explicit in the tender documents so every commercial steel bidder prices the same workmanship; vague appearance language produces a wide spread of bids and an argument during fabrication.
Done well, exposed steel earns its keep. A crisp frame standing in plain view tells people how the building is made, and no cladding does that. If you have AESS on the drawings for a project anywhere in Metro Vancouver, send us the drawings and we will price each category exactly as specified.

