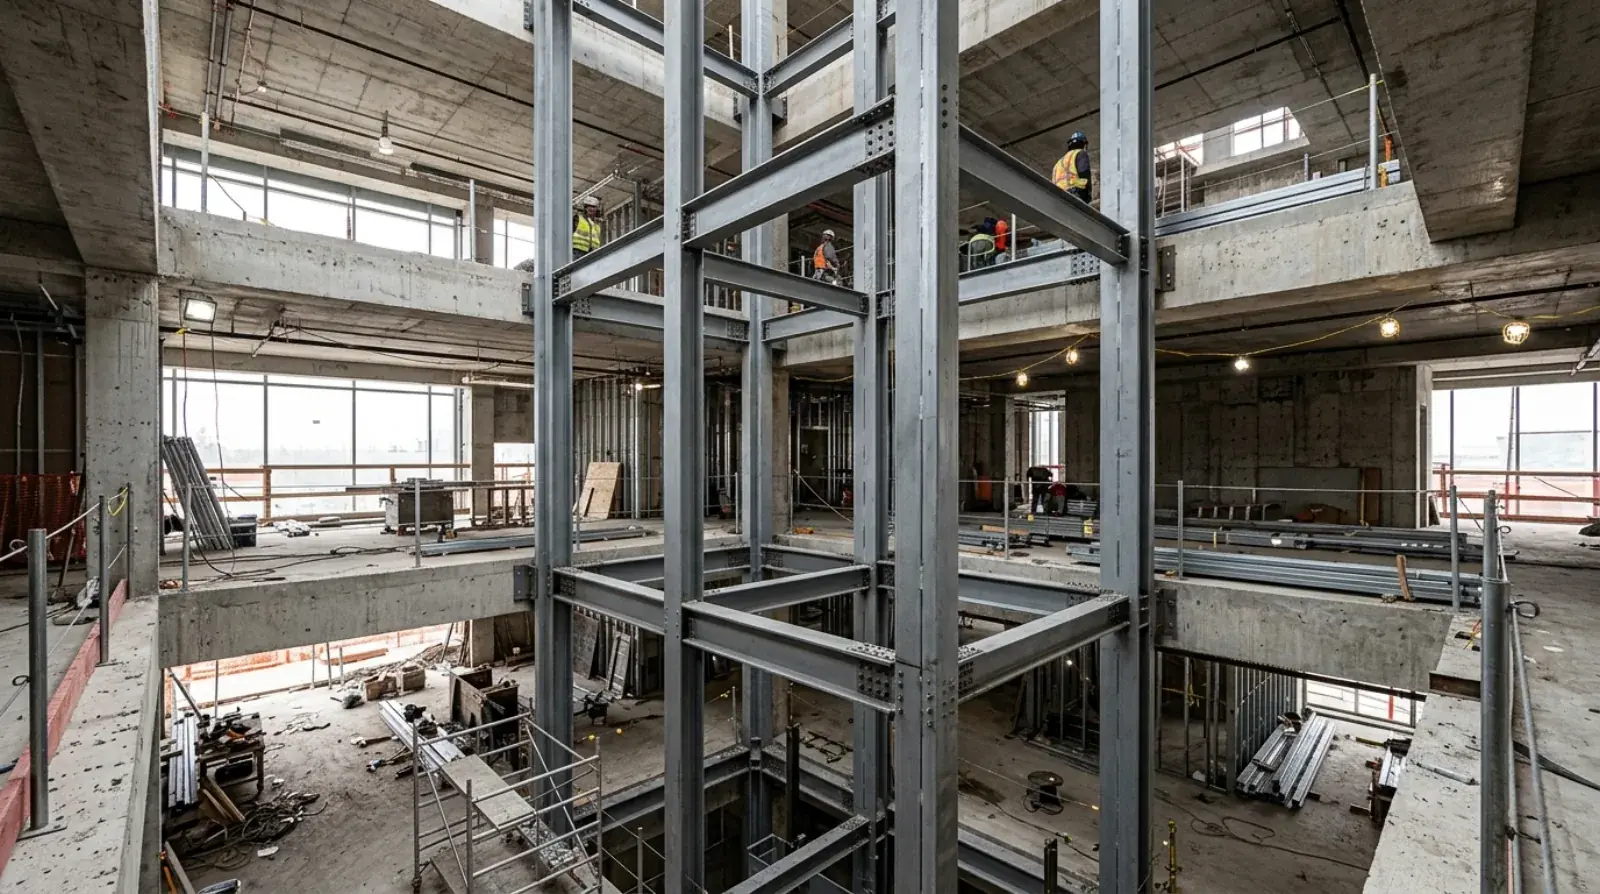
Of all the steel structures that come through our Burnaby shop, an elevator shaft is the least forgiving. A canopy that is out by a small amount still sheds rain. A mezzanine that is slightly off still holds pallets. An elevator shaft that is not straight enough does not get an elevator, it gets a rejection from the elevator installer and a field-modification bill. We recently framed a custom steel elevator shaft structure, and you can watch the build on our channel.
This post covers why steel shafts get chosen over concrete in the first place, what the elevator trade demands from the structure, and how we run the coordination so the shaft passes its survey the first time.
Where steel shafts beat concrete
Concrete is the default elevator core in high-rise construction, and for good reason. But there is a wide band of projects where a poured core is the wrong tool, and that band is where steel shafts live.
Retrofits are the clearest case. Adding an elevator to an existing building, a walk-up being upgraded for accessibility, a warehouse getting a second-level office, a heritage building gaining access, means building a shaft inside or against a structure that already exists. Forming and pouring concrete in that situation is slow, heavy, and disruptive. A steel shaft arrives as fabricated members sized to get through the building, bolts together with a small crew, and ties into the existing structure through engineered connections instead of cast-in-place work.
Low and mid-rise new construction is the other case. On a three or four storey building, a full concrete core can be more structure than the design needs, and it sits on the critical path while it is formed, poured, and cured. A steel shaft can be fabricated while the foundations are going in and erected in days. For projects on tight urban lots in Vancouver or New Westminster, where there is no room for a forming operation, that trade is easy to make.
The shaft also does more than hold up an elevator. Depending on the design it carries guide rail loads, equipment support points, and often floor or wall framing that ties into it, all designed by the structural engineer to the BC Building Code, including the seismic loads that come with building in Vancouver.
The elevator installer sets the tolerance, not the steel code
General steel erection tolerances are generous by machine standards. Elevators are machines. The car runs on guide rails that have to be straight and parallel from the pit to the overhead, and the elevator installer aligns those rails to tolerances far tighter than ordinary structural erection allows. The rails mount to brackets, and the brackets mount to our steel.
That chain is the whole problem. If the shaft steel wanders, the rail brackets run out of adjustment, and there is no good fix at that point: someone is welding on extension plates in a confined hoistway, the elevator schedule slips, and the steel fabricator’s name comes up in every meeting until it is resolved. The exact tolerances come from the elevator manufacturer for the specific unit, and we treat those numbers as contract requirements, not guidance.
Hitting them takes discipline at three stages. Fabrication has to be accurate, with rail support points located precisely on each member. Erection has to be surveyed, not eyeballed: the shaft is plumbed with instruments as it goes up, and each level is checked before the next is loaded onto it. And connections need adjustability designed in where the engineer allows it, so the erector can bring the structure true rather than hoping it lands true.
Coordination with the elevator contractor comes first
The single biggest failure mode on shaft steel has nothing to do with welding. It is building a beautiful shaft to the structural drawings while the elevator supplier’s layout drawings say something slightly different.
So the sequence at our shop is fixed. Before shop drawings start, we get the elevator contractor’s hoistway layout: clear inside dimensions, rail positions, support point locations and the loads at each one, pit depth and overhead height, and entrance opening sizes at every level. Then we overlay that against the structural engineer’s design. Where they disagree, and on real projects they sometimes do, the conflict goes back to the engineer and the elevator supplier as an RFI before a single member is detailed.
Shop drawings then carry both sets of information: the structure the engineer designed and the interface points the elevator needs. The engineer of record reviews and approves, the elevator contractor confirms the interfaces, and only then does fabrication start. All welding runs under our documented CSA W47.1 procedures as a CWB-certified shop, with the inspection records to match, which matters on a structure whose connections will carry safety-gear loads.
It sounds like paperwork. It is, and it is cheaper than any alternative.
Erecting a shaft straight, and keeping it straight
Erection is where the tolerance work becomes physical. The base setting is everything: anchor locations and base elevations are surveyed, because an error at the pit multiplies over the height of the shaft. Columns go up and get plumbed with instruments, braced, and rechecked after each level of framing loads them. Bolted connections are brought to final tension only once the geometry is confirmed, so the structure can be adjusted true before it is locked.
Field welding is kept to the minimum the design allows. Welding introduces heat, and heat moves steel; on a structure with machine tolerances, we would rather bolt to accurately fabricated holes than chase distortion in a hoistway. Where field welds are required, they are sequenced and checked so the completed shaft still surveys within tolerance.
The finish line is a shaft the elevator installer can survey, accept, and mount rails on without a single modification. That acceptance is our definition of done, and on this project, as on our other commercial structural steel work, it is the standard the whole process is built around.
What a GC should take from this
Elevator shaft steel rewards early decisions and punishes late ones. If a shaft is in your scope, bring the elevator supplier’s layout into the steel conversation at tender stage, not after award, because the layout drives the steel and late layout changes mean redetailing. Make the interface tolerances explicit in both the steel and elevator contracts so neither trade discovers the other’s expectations on site. And give the shaft survey its own line in the schedule: acceptance by the elevator installer is a real milestone, and everything downstream of it depends on passing it once.
We fabricate and erect shaft steel as part of full structural steel packages and as standalone retrofit scopes across Metro Vancouver. If your project has an elevator going into a building that was not born with one, or a low-rise design where a concrete core does not earn its cost, send the drawings through request a quote. We will review the hoistway layout against the structure before we price it, because that is where shaft projects are won.