
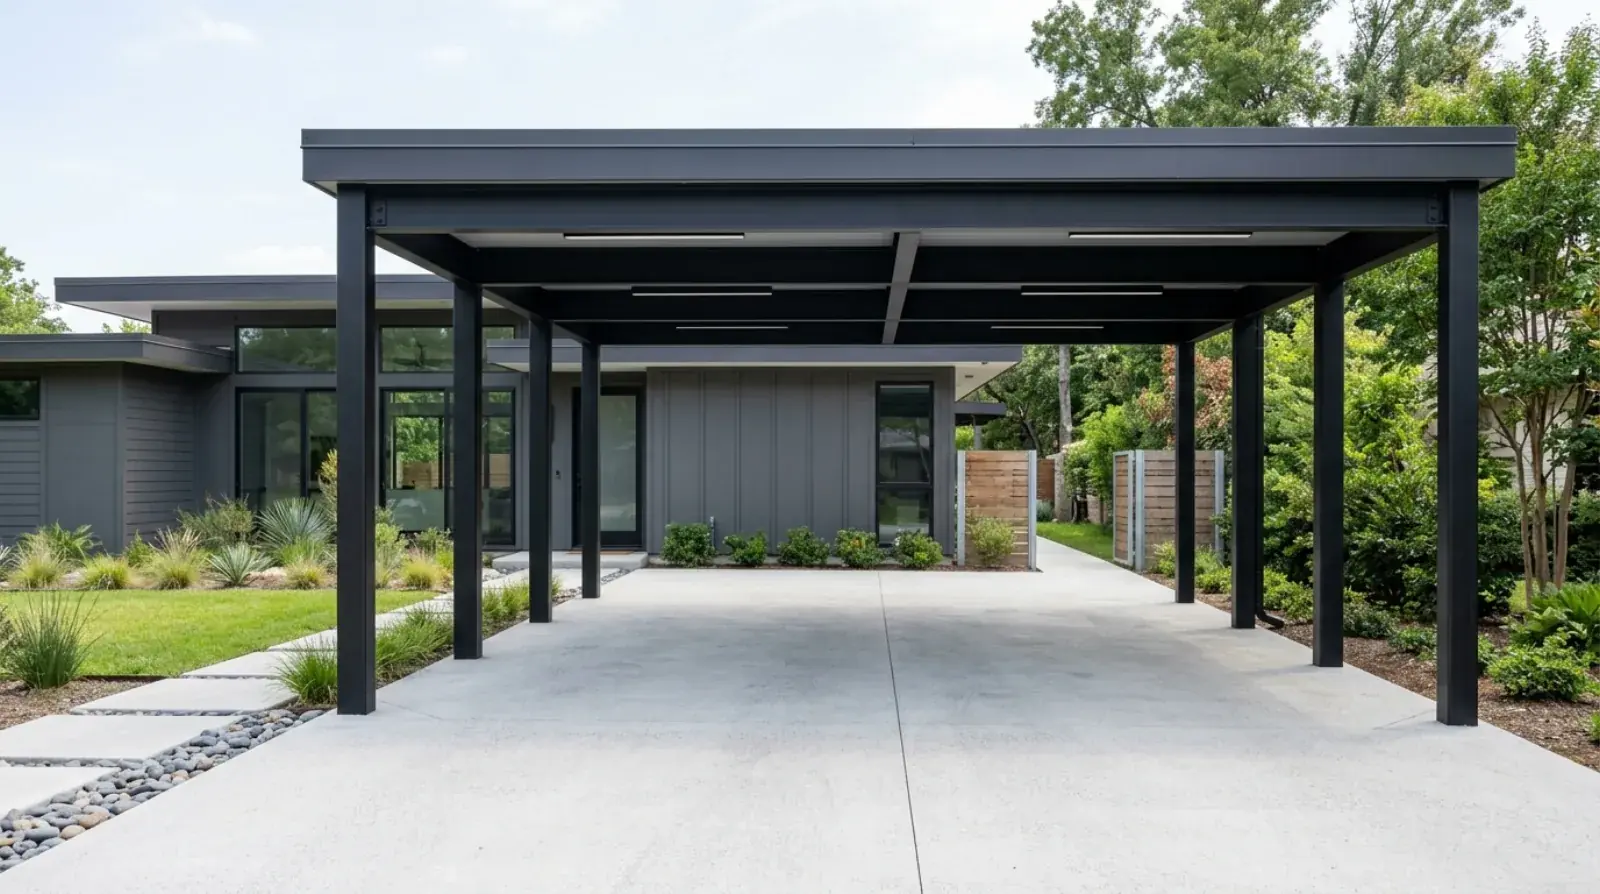
A carport looks like a simple thing: columns, a roof, a dry car. Then you start designing one and discover it is a canopy that vehicles live under, and vehicles change every rule. We fabricate steel canopy structures of all kinds at our Burnaby shop as part of our wider steel structure work, and carports sit in their own category within it. If you want to see what the finished product looks like, this short video of a carport steel frame we built shows the kind of structure this post is about.
Here is what separates a carport from the entry canopies most people picture, and what owners, stratas, and builders around Metro Vancouver should think through before ordering one.
A carport is not a bigger entry canopy
An entry canopy answers to the architecture. It shelters a doorway, its columns land where the facade wants them, and its size is set by the entrance it serves. A carport answers to the parking plan. Its footprint is set by stall dimensions and drive aisles, its column positions are dictated by where cars swing and doors open, and its roof has to cover vehicles, not just people walking a few steps.
That shift in purpose changes the structure in every dimension. The roof area multiplies, which multiplies every load on it. The spans get longer, because a column in the middle of a parking stall is a column in the wrong place. The structure sits away from the building as often as against it, so it braces itself instead of borrowing stiffness from a host wall. A two-car carport is routinely several times the structure of a generous entrance canopy, and a strata carport run covering ten stalls is a small building.
Clearances and column protection
Design for the vehicles that might park there over forty years, not the sedan parked there today. The governing dimension is clearance at the lowest point of the structure, and that low point is usually a beam, a brace, or a light fixture rather than the roof deck. Vans, pickups with roof racks, and small campers are the standard surprises, and clearance is the one dimension that cannot be fixed after the concrete is poured.
Columns need the same realism. We place them at stall corners and outside turning paths, but a carport column lives its whole life within reach of moving bumpers, so the design assumes contact instead of hoping against it. Bollards guard exposed corners. A raised concrete curb or plinth under each column keeps bumpers, wheel splash, and standing water away from the steel. The base plate sits above the slab drainage level, because the bottom hundred millimetres of a carport column is where corrosion starts when the detail is lazy. None of this protection costs much on the day of construction; all of it is annoying to add later.
Snow, rain, and uplift on a wide roof
A bigger roof collects more of everything. The design loads come from the site conditions your municipality and the BC Building Code framework establish, and around this region they vary more than people expect: a carport in Squamish or up at Whistler carries a serious snow requirement, while the same structure at sea level in Vancouver is governed more by rain, wind, and drainage. The engineer sizes the frame for the actual site, which is why a carport design cannot simply be copied from one municipality to another.
Wind works on a carport in a way it does not on an enclosed garage. An open roof on columns catches uplift, wind pressure pushing the roof up rather than down, and the connections and anchor bolts have to hold the structure down as firmly as the columns hold it up. This is normal engineering, handled every day, but it is the reason a proper carport is anchored to engineered footings and a kit structure pinned to a bare slab is a different and lesser thing.
Rain is the everyday load. The roof needs slope, a gutter line, and downpipes that put the water somewhere deliberate, because a carport that drips along its open edge onto the walkway beside it will be complained about every wet week from October to April.
Carports for stratas and multi-family sites
A lot of our carport conversations start with a strata council and an aging wood structure: posts rotting at the ground line, beams sagging, a roof that has been patched twice already. Wood carports from the seventies and eighties are reaching the end of their lives all over the North Shore, Burnaby, and New Westminster, and steel is the natural replacement because the next structure should be the last one the strata has to think about.
Multi-stall work brings its own logistics. Residents need somewhere to park during construction, so replacement gets phased in runs, a few stalls at a time, with the schedule agreed before anyone orders steel. Repetition is the good news: a ten-stall carport is mostly the same frame bay repeated, which suits shop fabrication perfectly, keeps site time short, and makes each phase predictable. Steel bays arrive as fabricated assemblies, go up in days per run, and the disruption each resident experiences is measured in a week or two rather than a season.
For councils comparing this against another decade of wood repairs, the structural argument is straightforward: steel does not rot at the ground line, and its maintenance is inspection and eventual recoating rather than progressive replacement of failing members.
Finishes that live beside vehicles
A carport frame has the hardest life of any canopy we build. Its columns stand at road level in wheel splash, winter de-icing residue, exhaust, and the occasional scrape. The finish has to be chosen for that life, not for the rendering.
Hot-dip galvanizing is our default recommendation, for the same reason it dominates highway and marine structures: the zinc coats every surface including the inside of hollow sections, shrugs off chips that would start rust under paint, and protects for decades without attention. Where the strata or the architect wants colour, a duplex system puts powder coat or paint over the galvanizing, and the zinc keeps working underneath as the topcoat ages. A paint-over-primer system is the minimum and needs the most upkeep in a coastal climate; on a structure this exposed we rarely suggest it.
What a carport should cost is a fair question with too many honest variables for a blog post, spans, stall count, site loads, footings, and finish among them; our commercial canopy cost guide walks through the drivers properly. When you are ready for a real number for a real site anywhere in Metro Vancouver, send us the details and we will quote the structure your parking actually needs.

